テキスト内容
この資料から読み取れるテキストです。
ENGLISH RAIS - manual for RAIS 700
11
Lift the stove from the pallet to the place of installation on a suitable floor protection. The
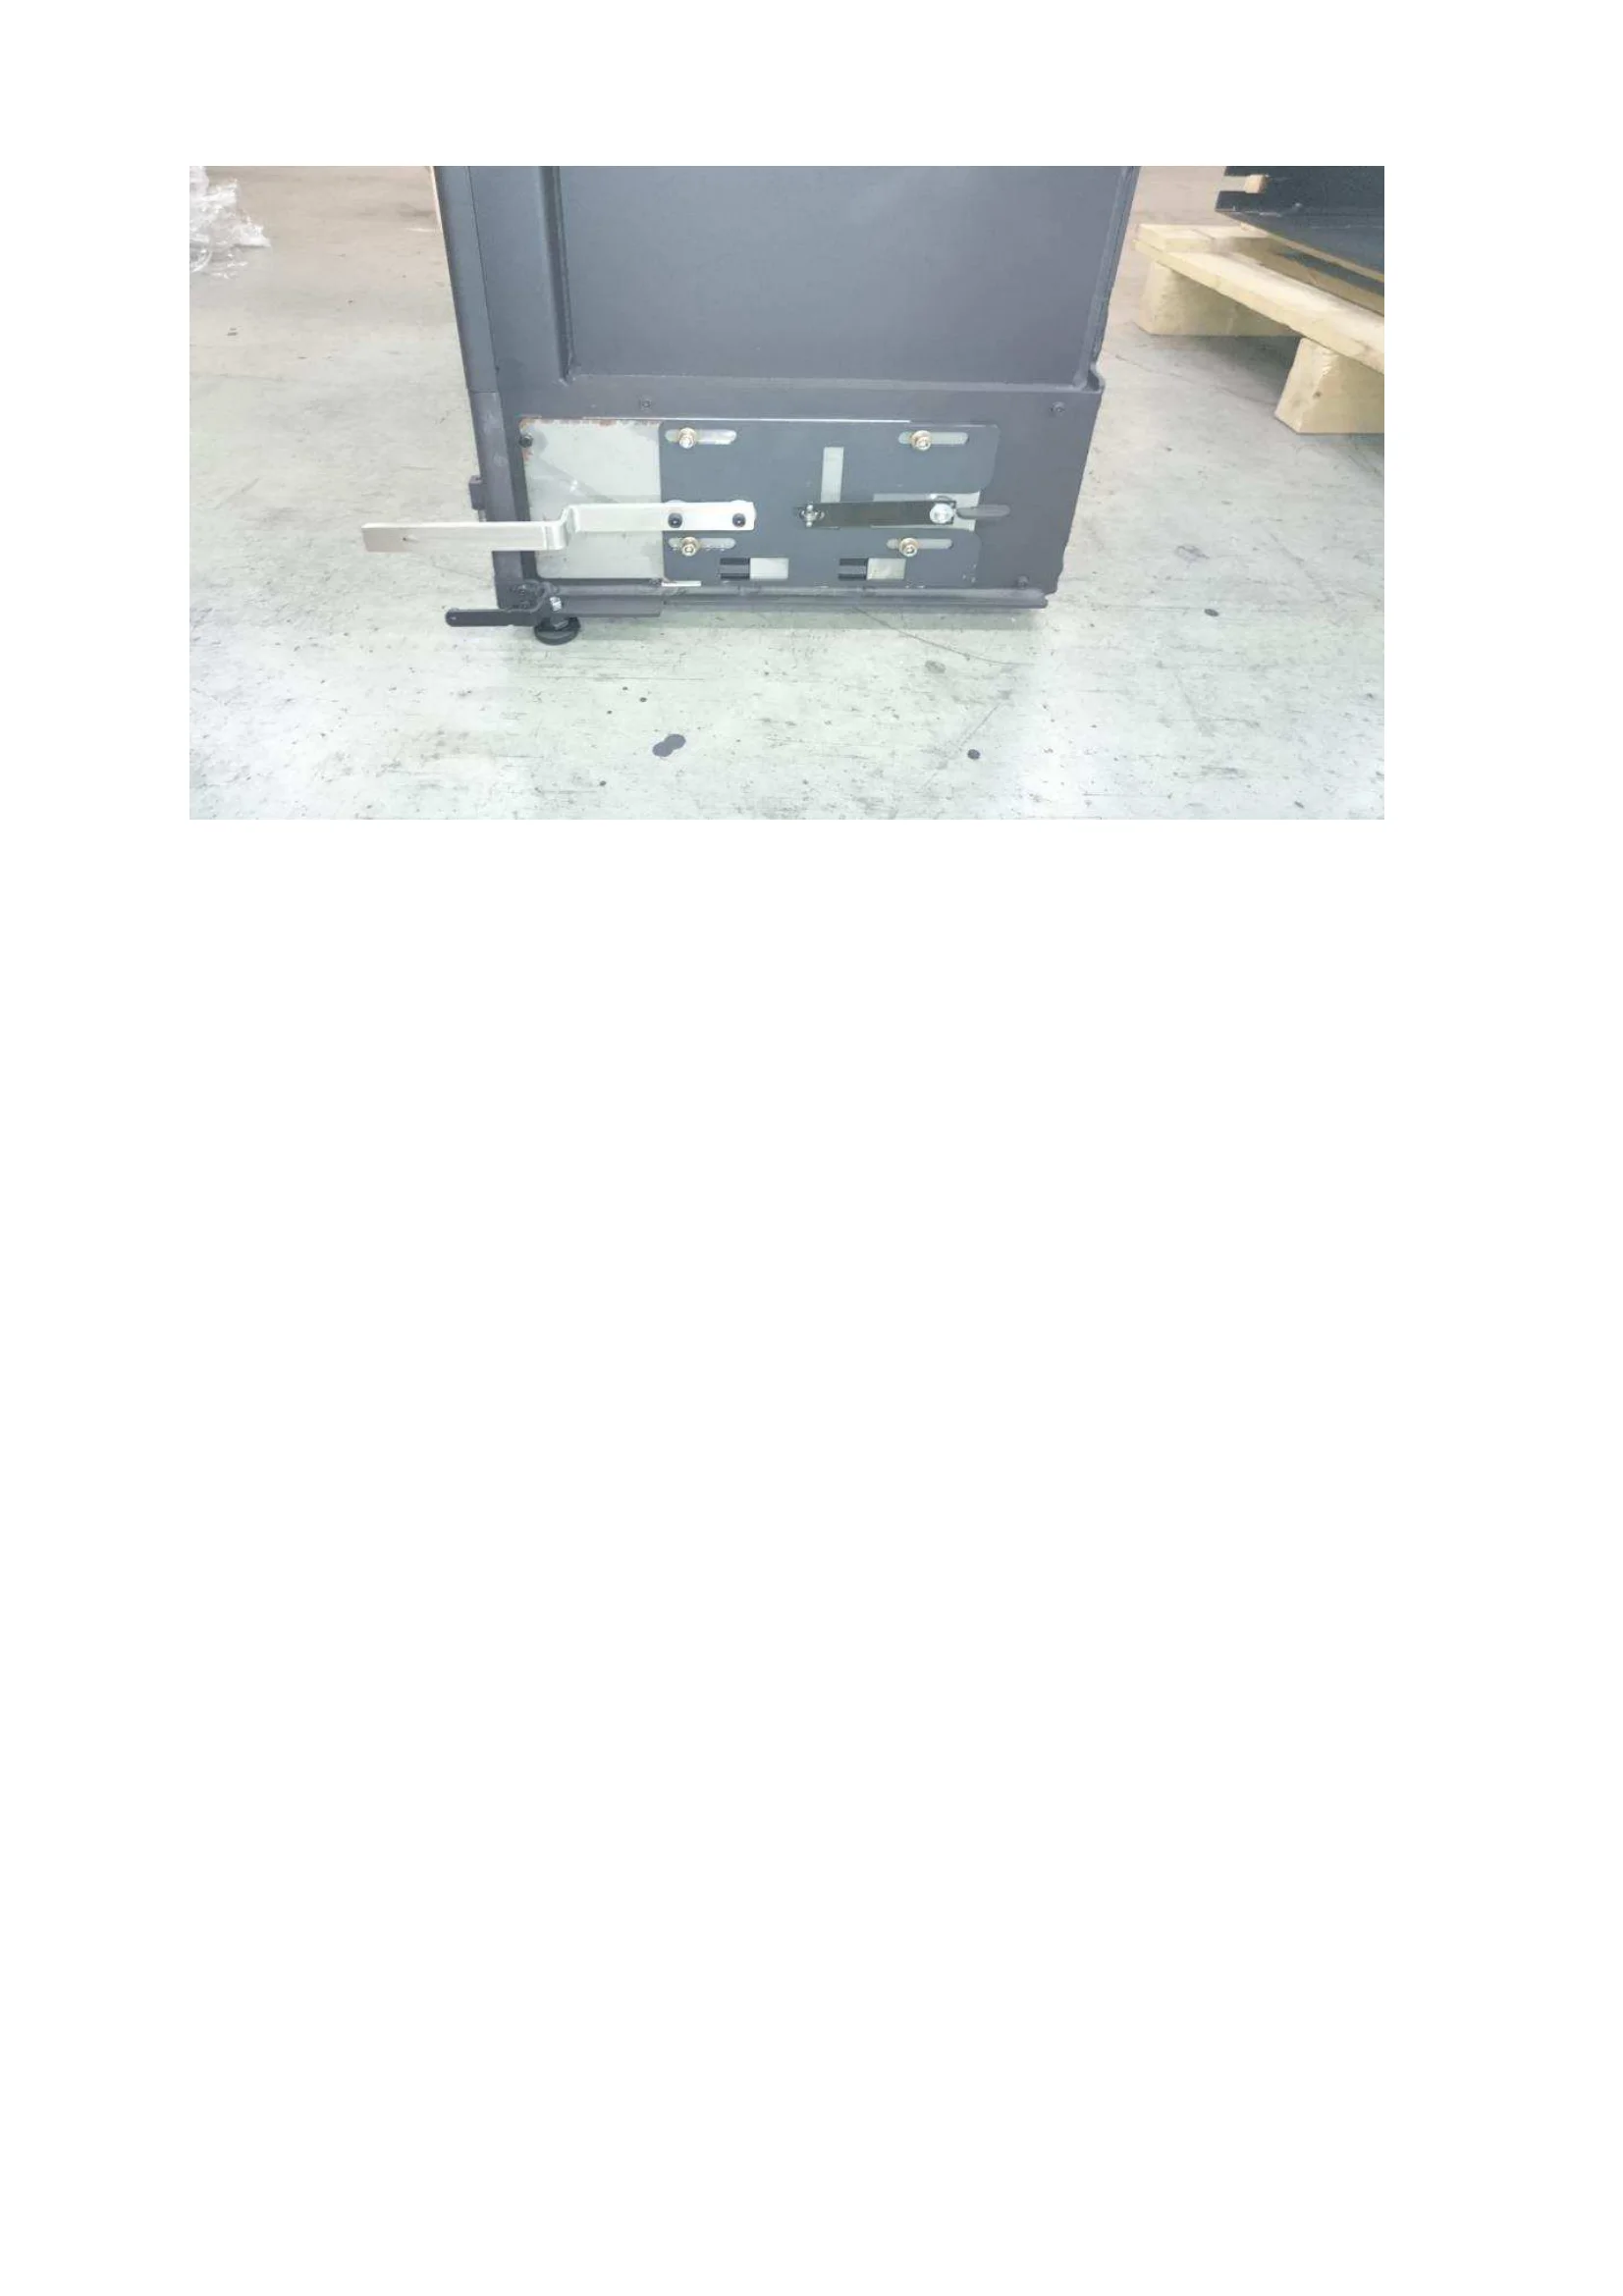
stove can be mounted with rack and adjustable leg (buy accessories at your local RAIS
dealer)
The stove is aligned by adjusting screws, so the lower edge of the glass door is in horizon-
tal position and the surface of the door is vertical when the door is closed.
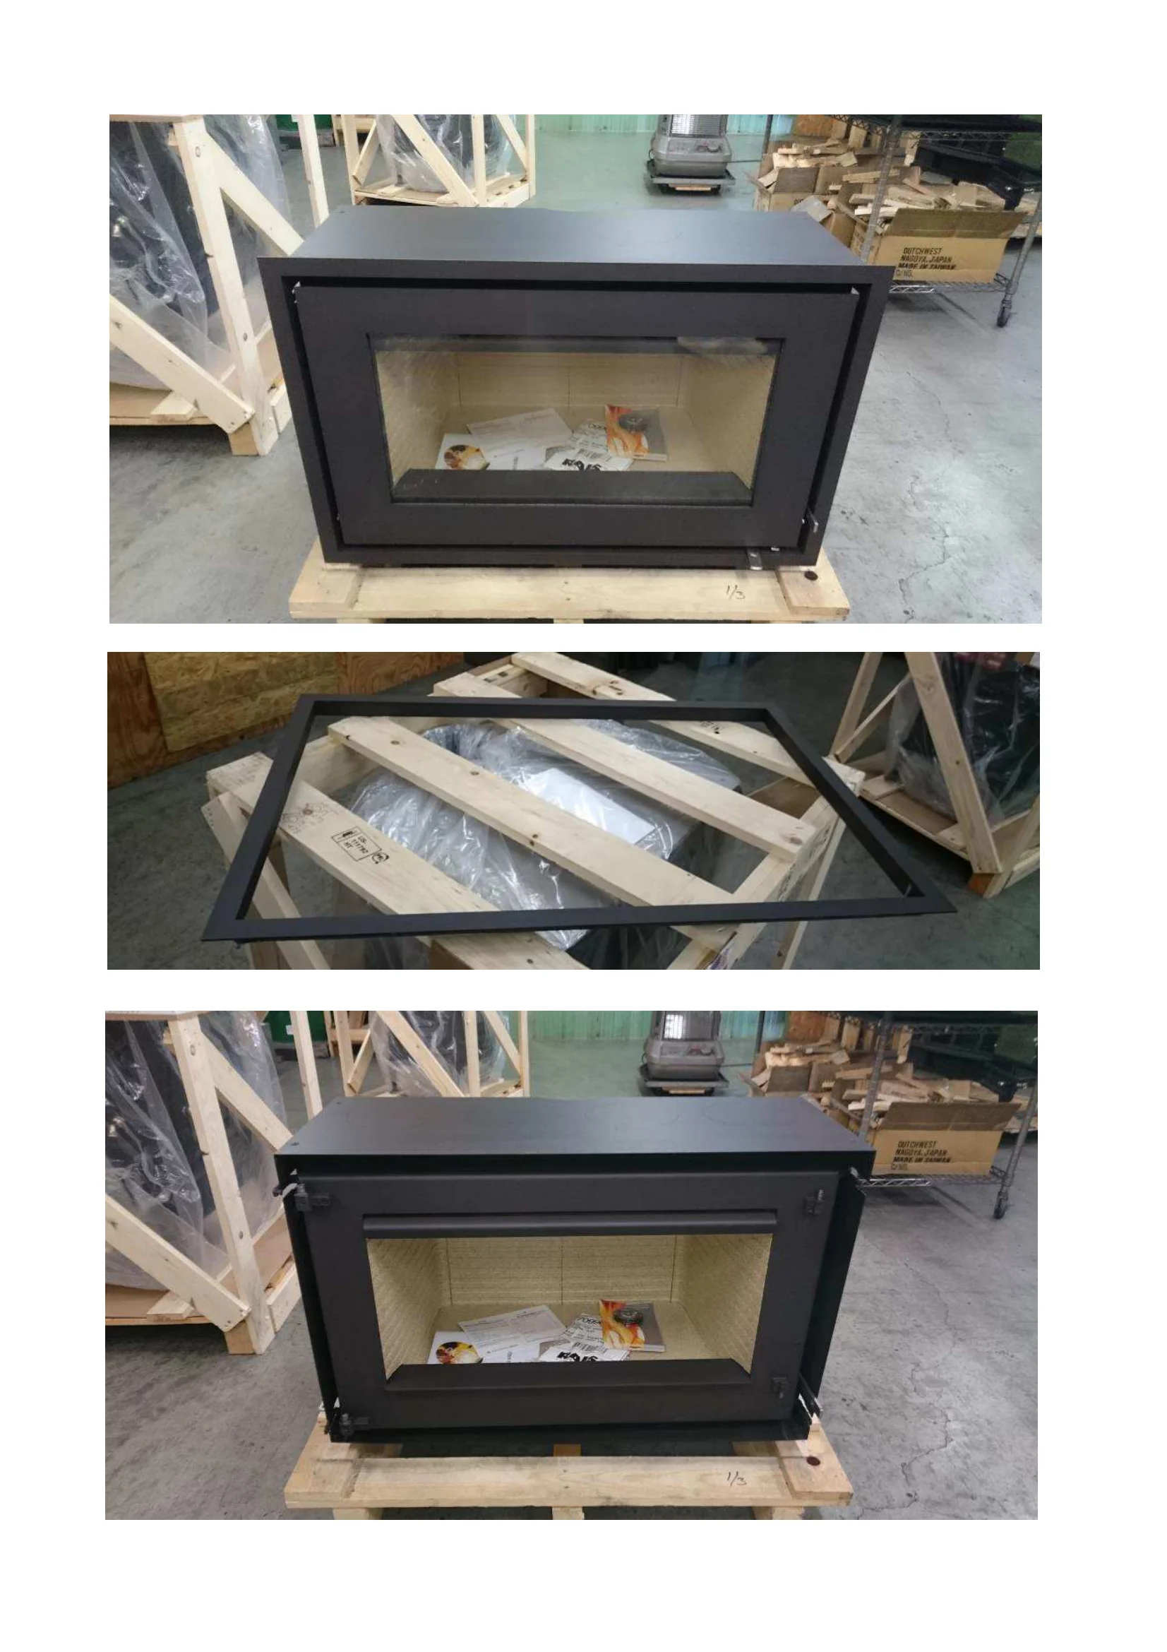
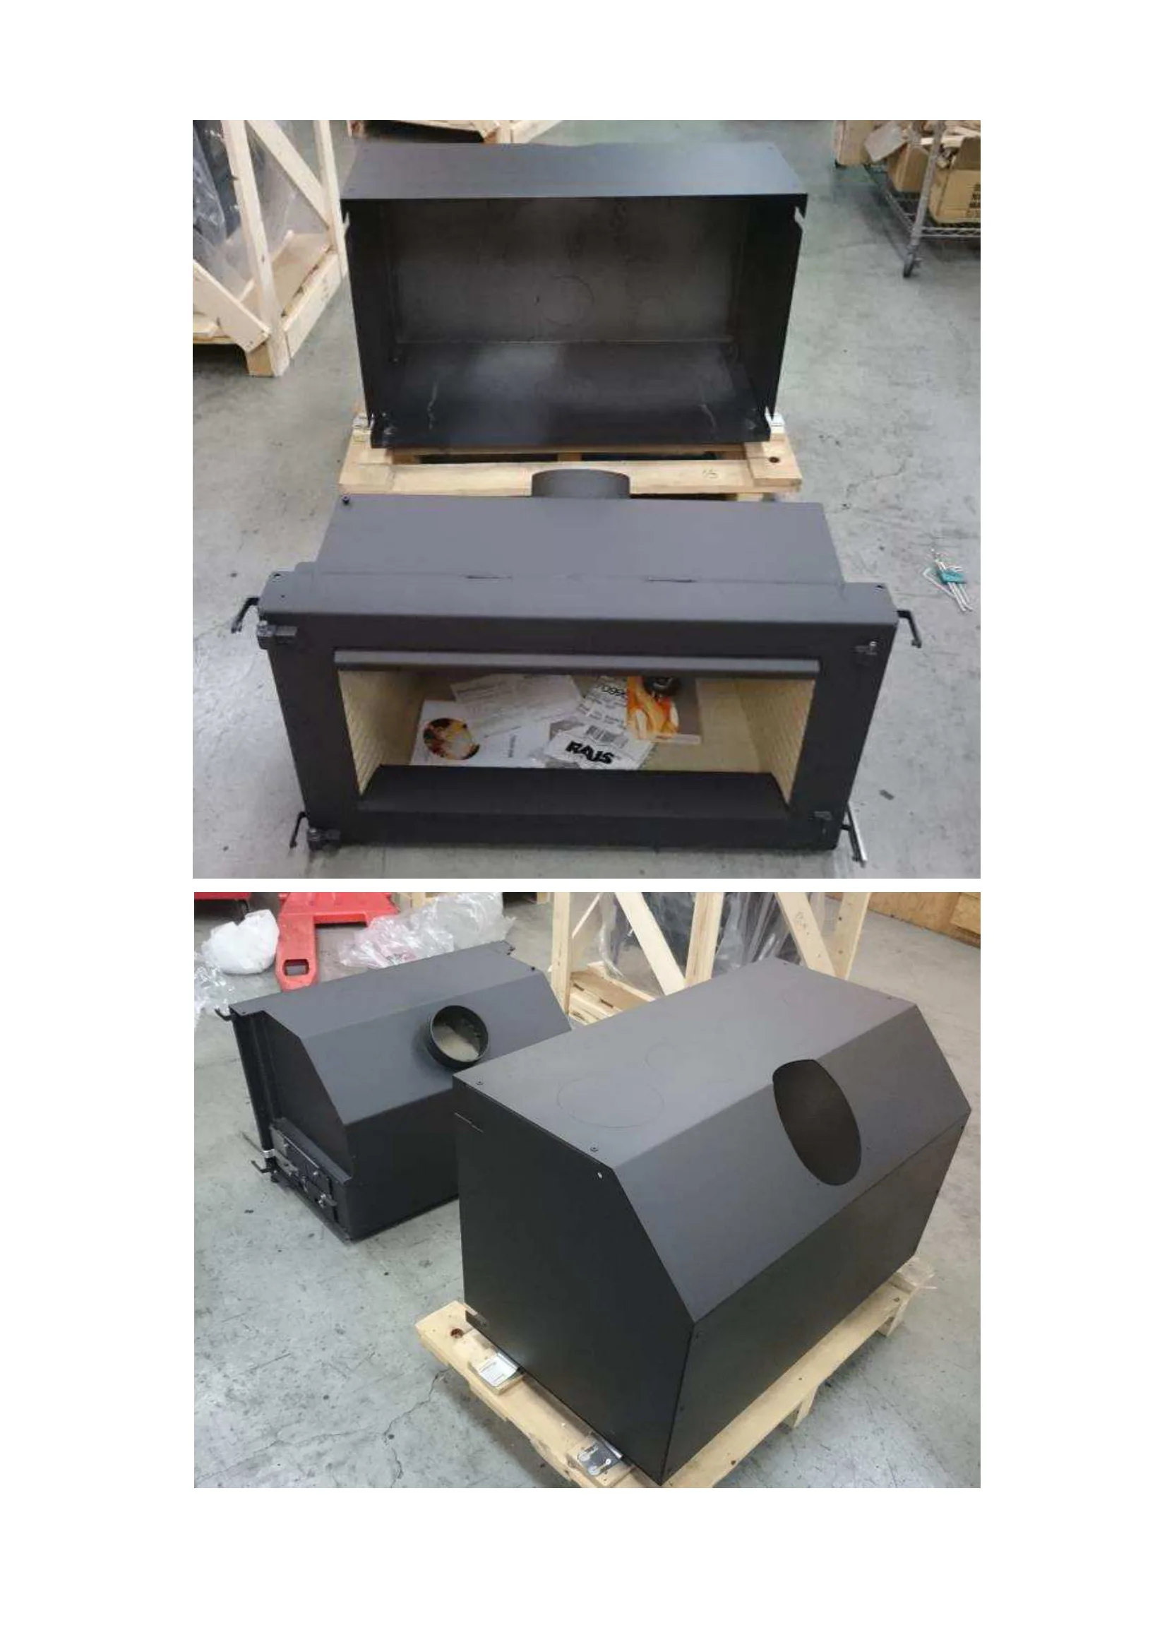
Remove the front plate and door from the stove. Be careful not to damage the glass on
the door. Protect the painted stove body against spray of cement and paint.
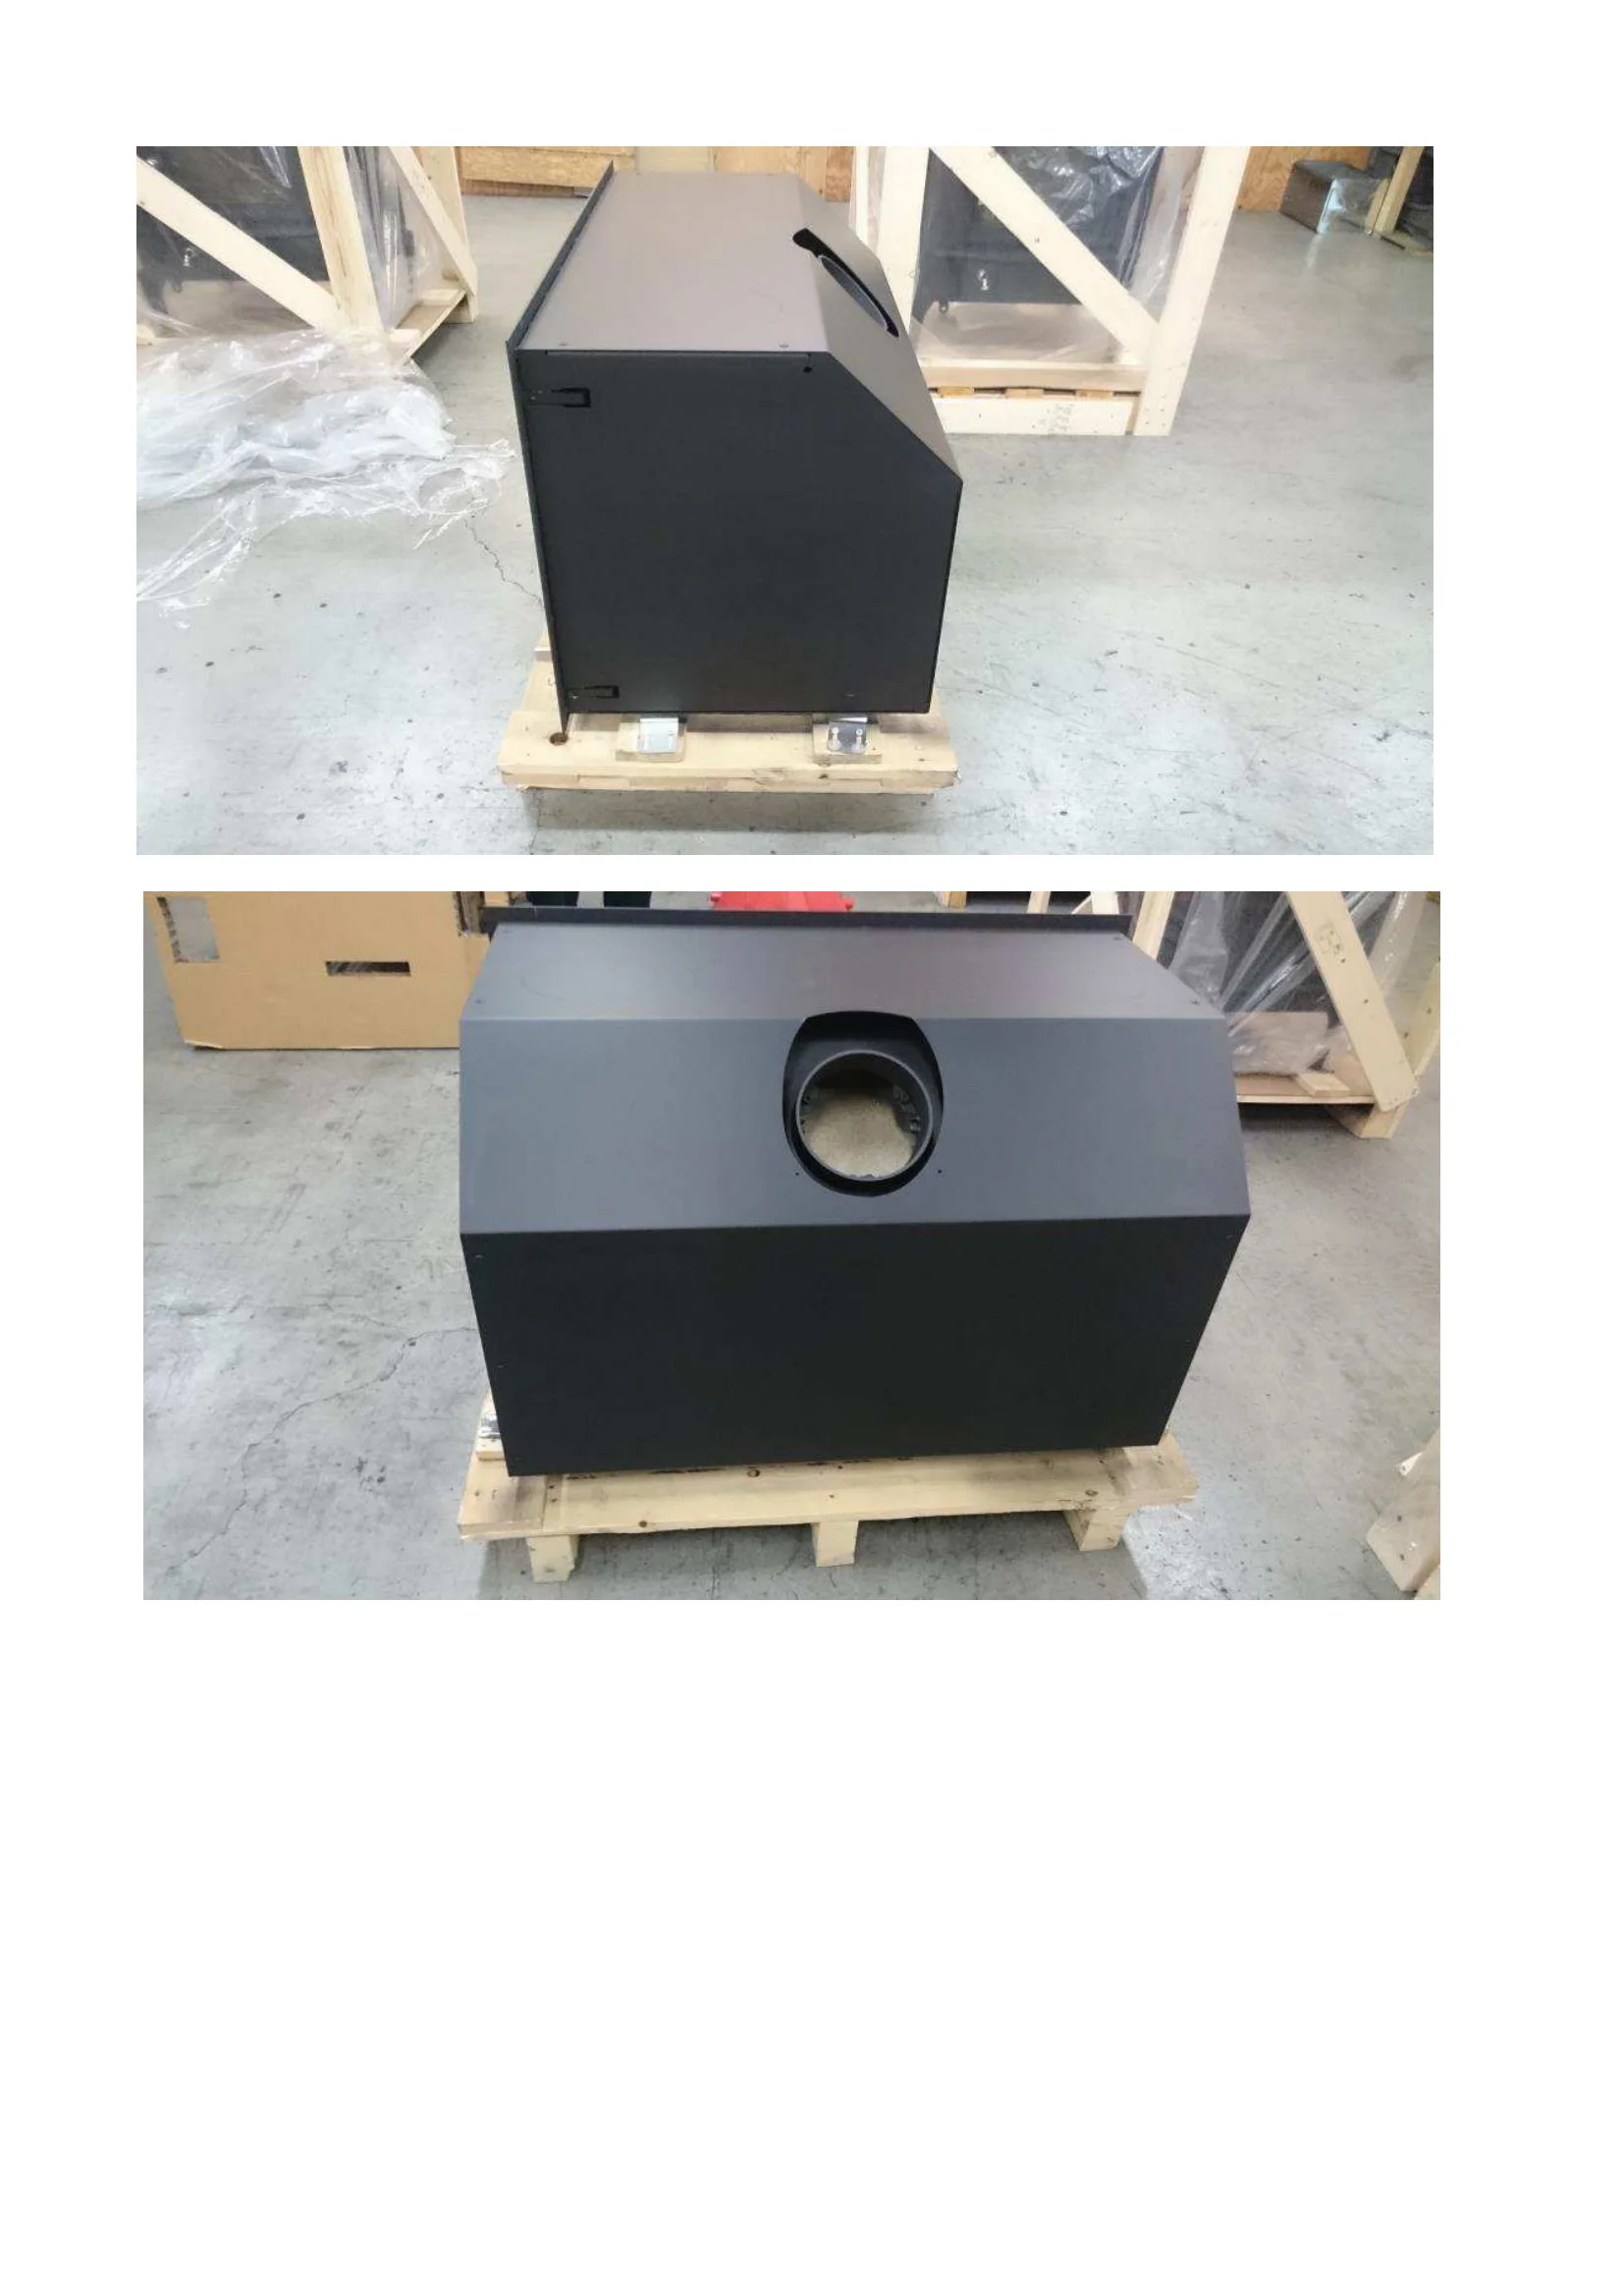
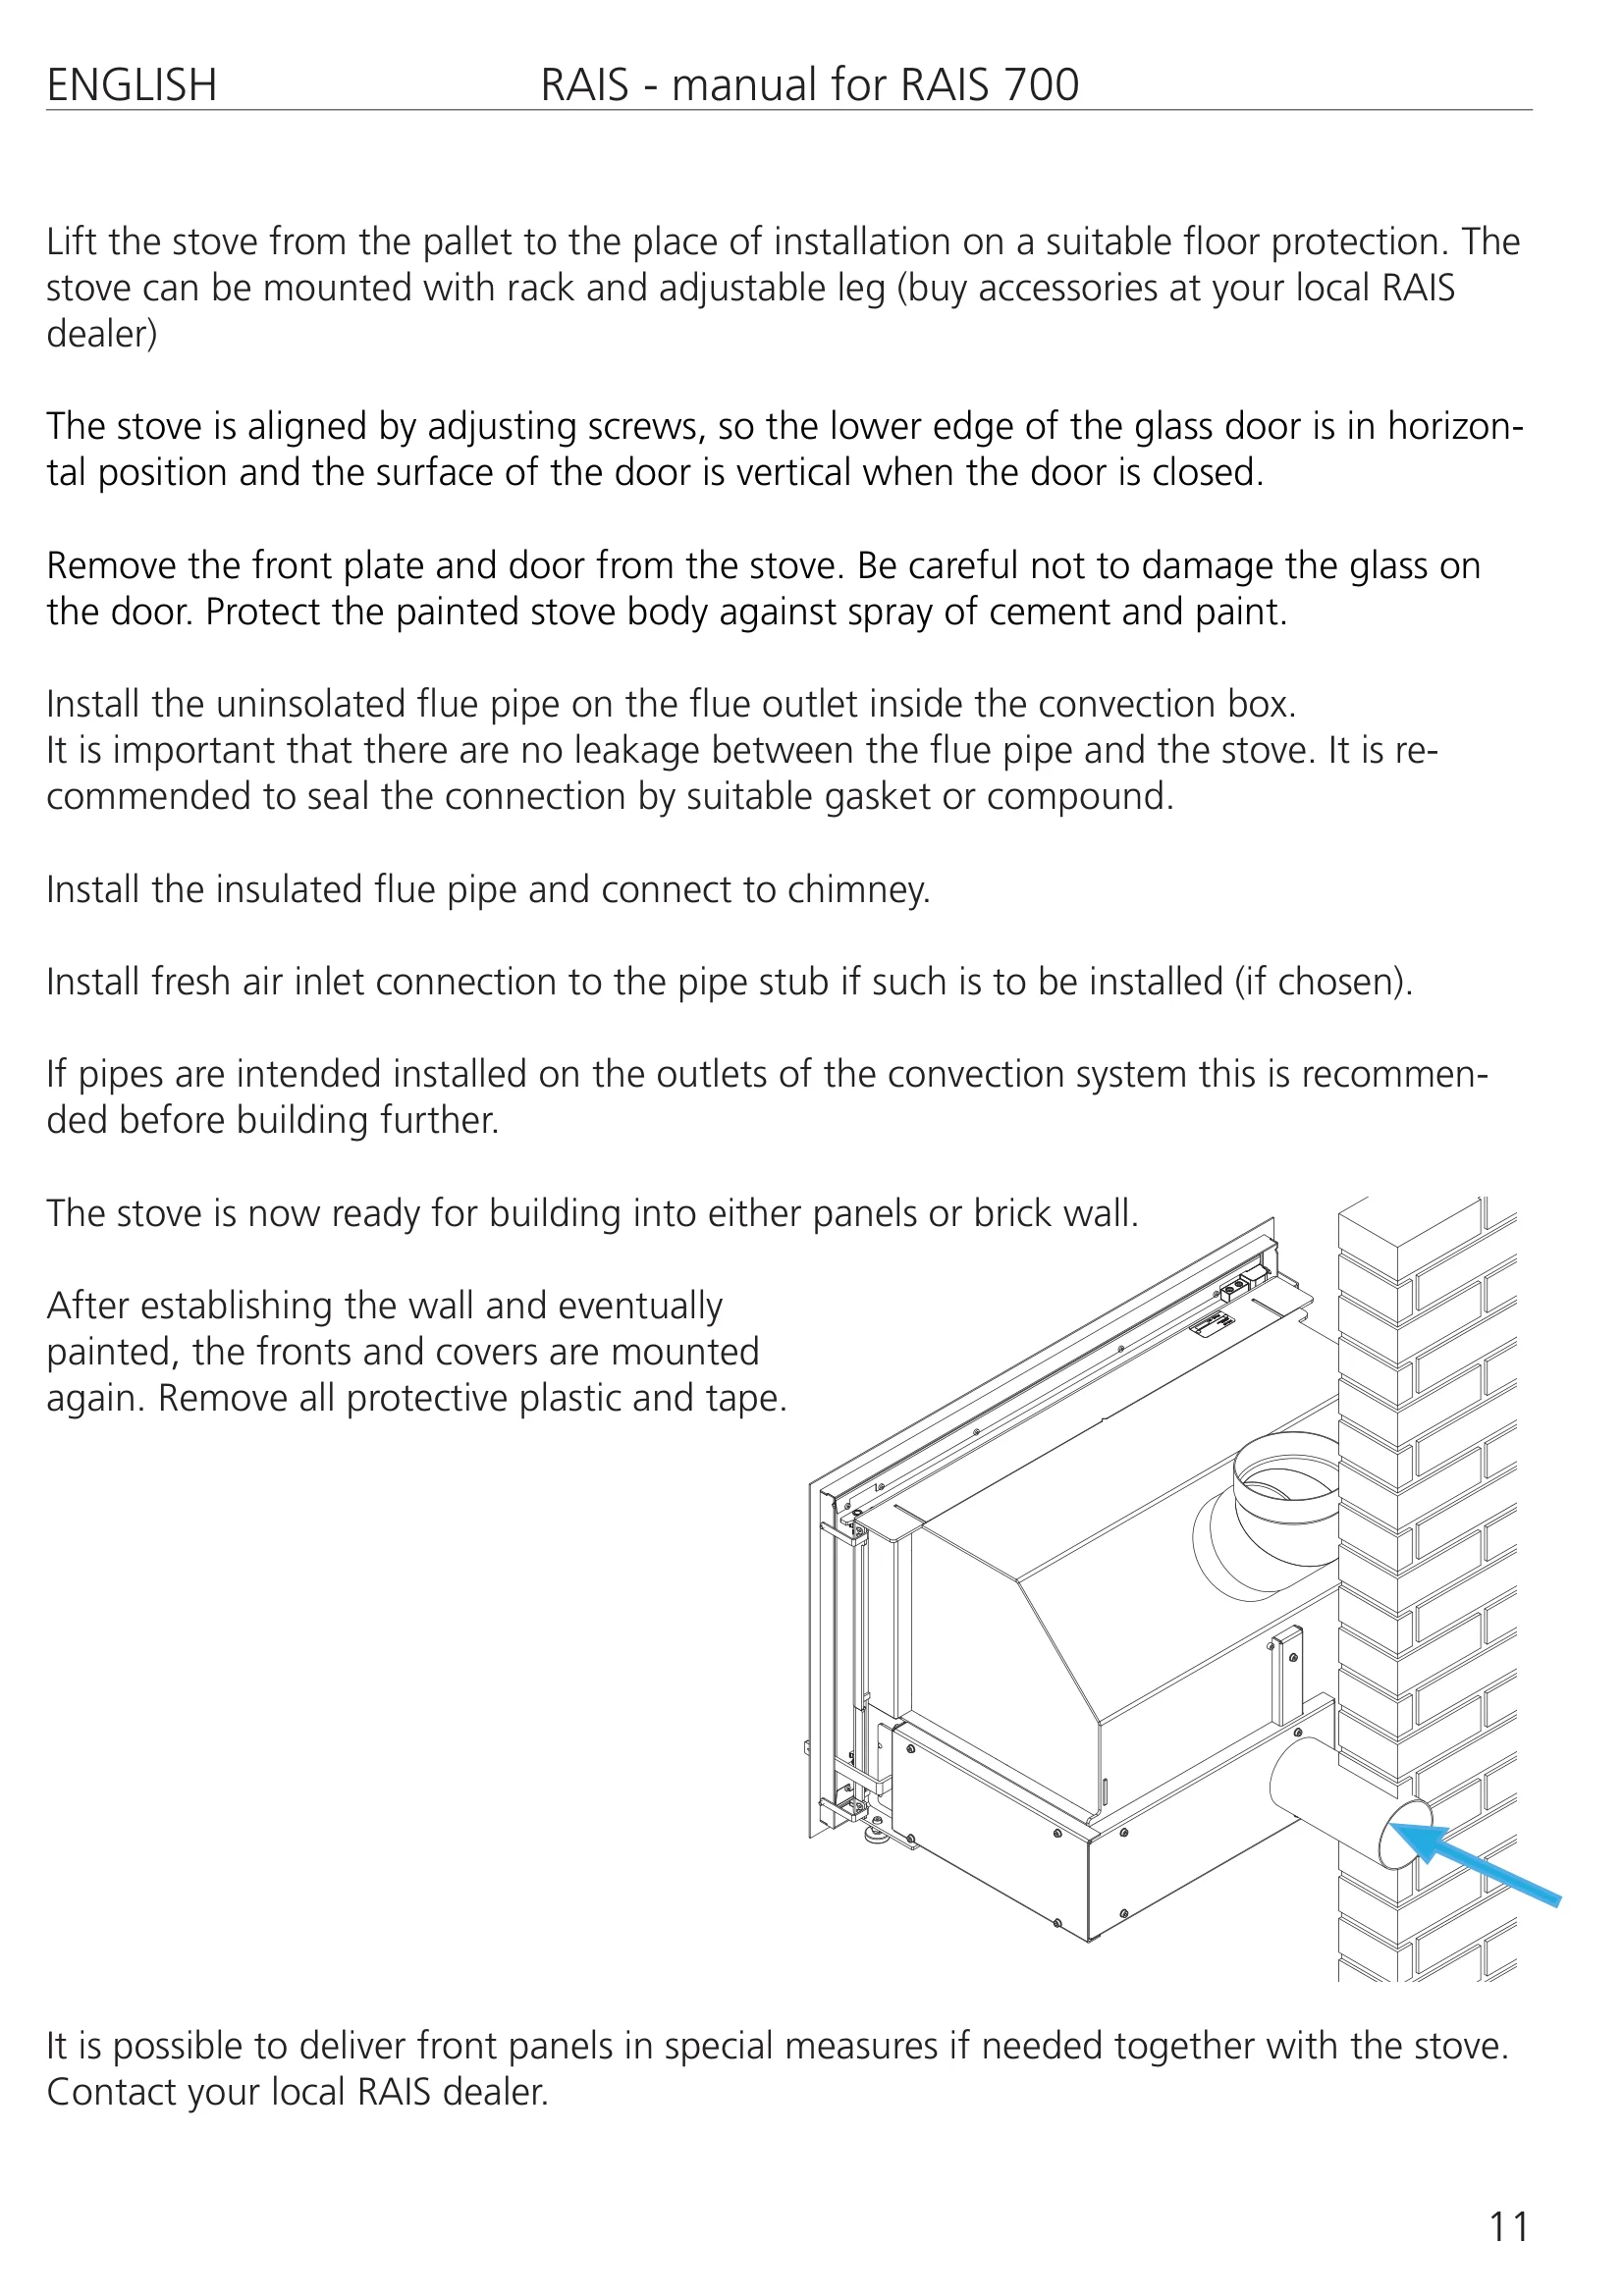
Install the uninsolated flue pipe on the flue outlet inside the convection box.
It is important that there are no leakage between the flue pipe and the stove. It is re-
commended to seal the connection by suitable gasket or compound.
Install the insulated flue pipe and connect to chimney.
Install fresh air inlet connection to the pipe stub if such is to be installed (if chosen).
If pipes are intended installed on the outlets of the convection system this is recommen-
ded before building further.
The stove is now ready for building into either panels or brick wall.
After establishing the wall and eventually
painted, the fronts and covers are mounted
again. Remove all protective plastic and tape.
It is possible to deliver front panels in special measures if needed together with the stove.
Contact your local RAIS dealer.
ENGLISH
RAIS - manual for RAIS 700
12
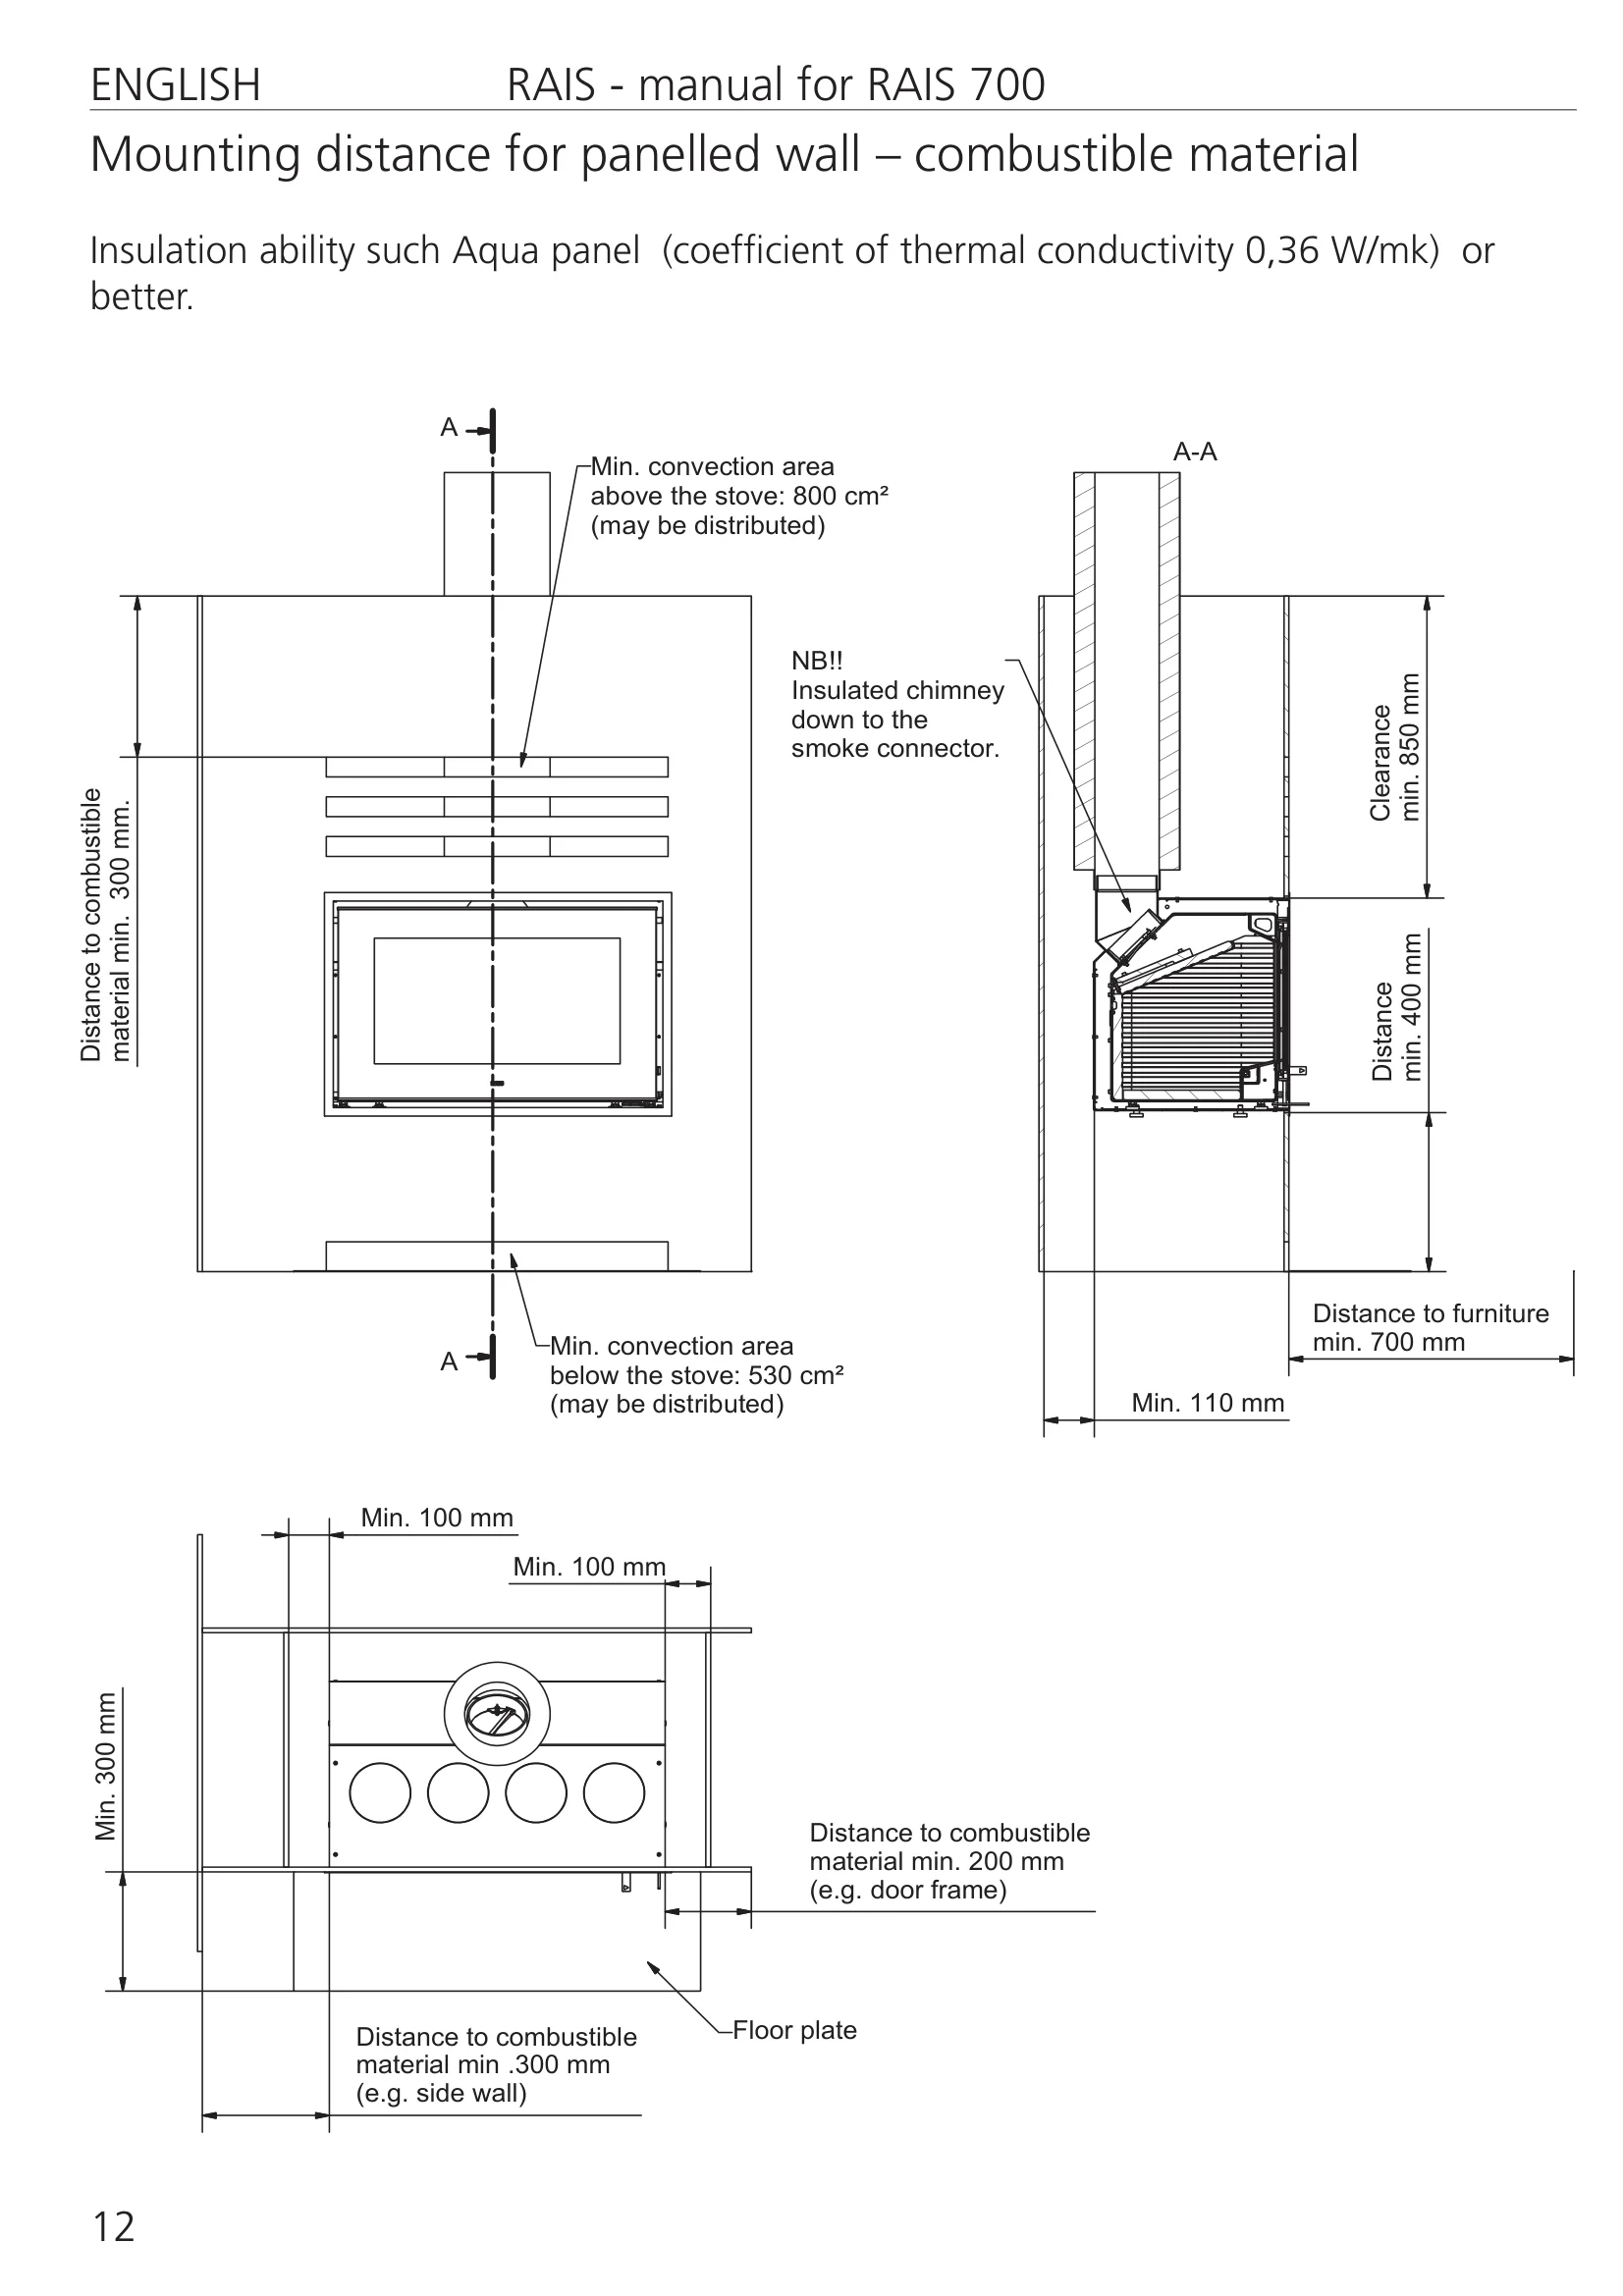
Mounting distance for panelled wall – combustible material
Insulation ability such Aqua panel (coefficient of thermal conductivity 0,36 W/mk) or
better.
A-A
AA
110
Min.
mm
850
min.
mm
Clearance
400
min.
mm
Distance
300
material min .
mm
Distance to combustible
(e.g. side wall)
200
material min.
mm
Distance to combustible
(e.g. door frame)
100
Min.
mm
100
Min.
mm
300
Min.
mm
Min. convection area
above the stove: 800 cm²
(may be distributed)
Min. convection area
below the stove: 530 cm²
(may be distributed)
300
material min.
mm.
Distance to combustible
NB!!
Insulated chimney
down to the
smoke connector.
Floor plate
700
min.
mm
Distance to furniture