テキスト内容
この資料から読み取れるテキストです。
ENGLISH
RAIS - manual for RAIS 700
14
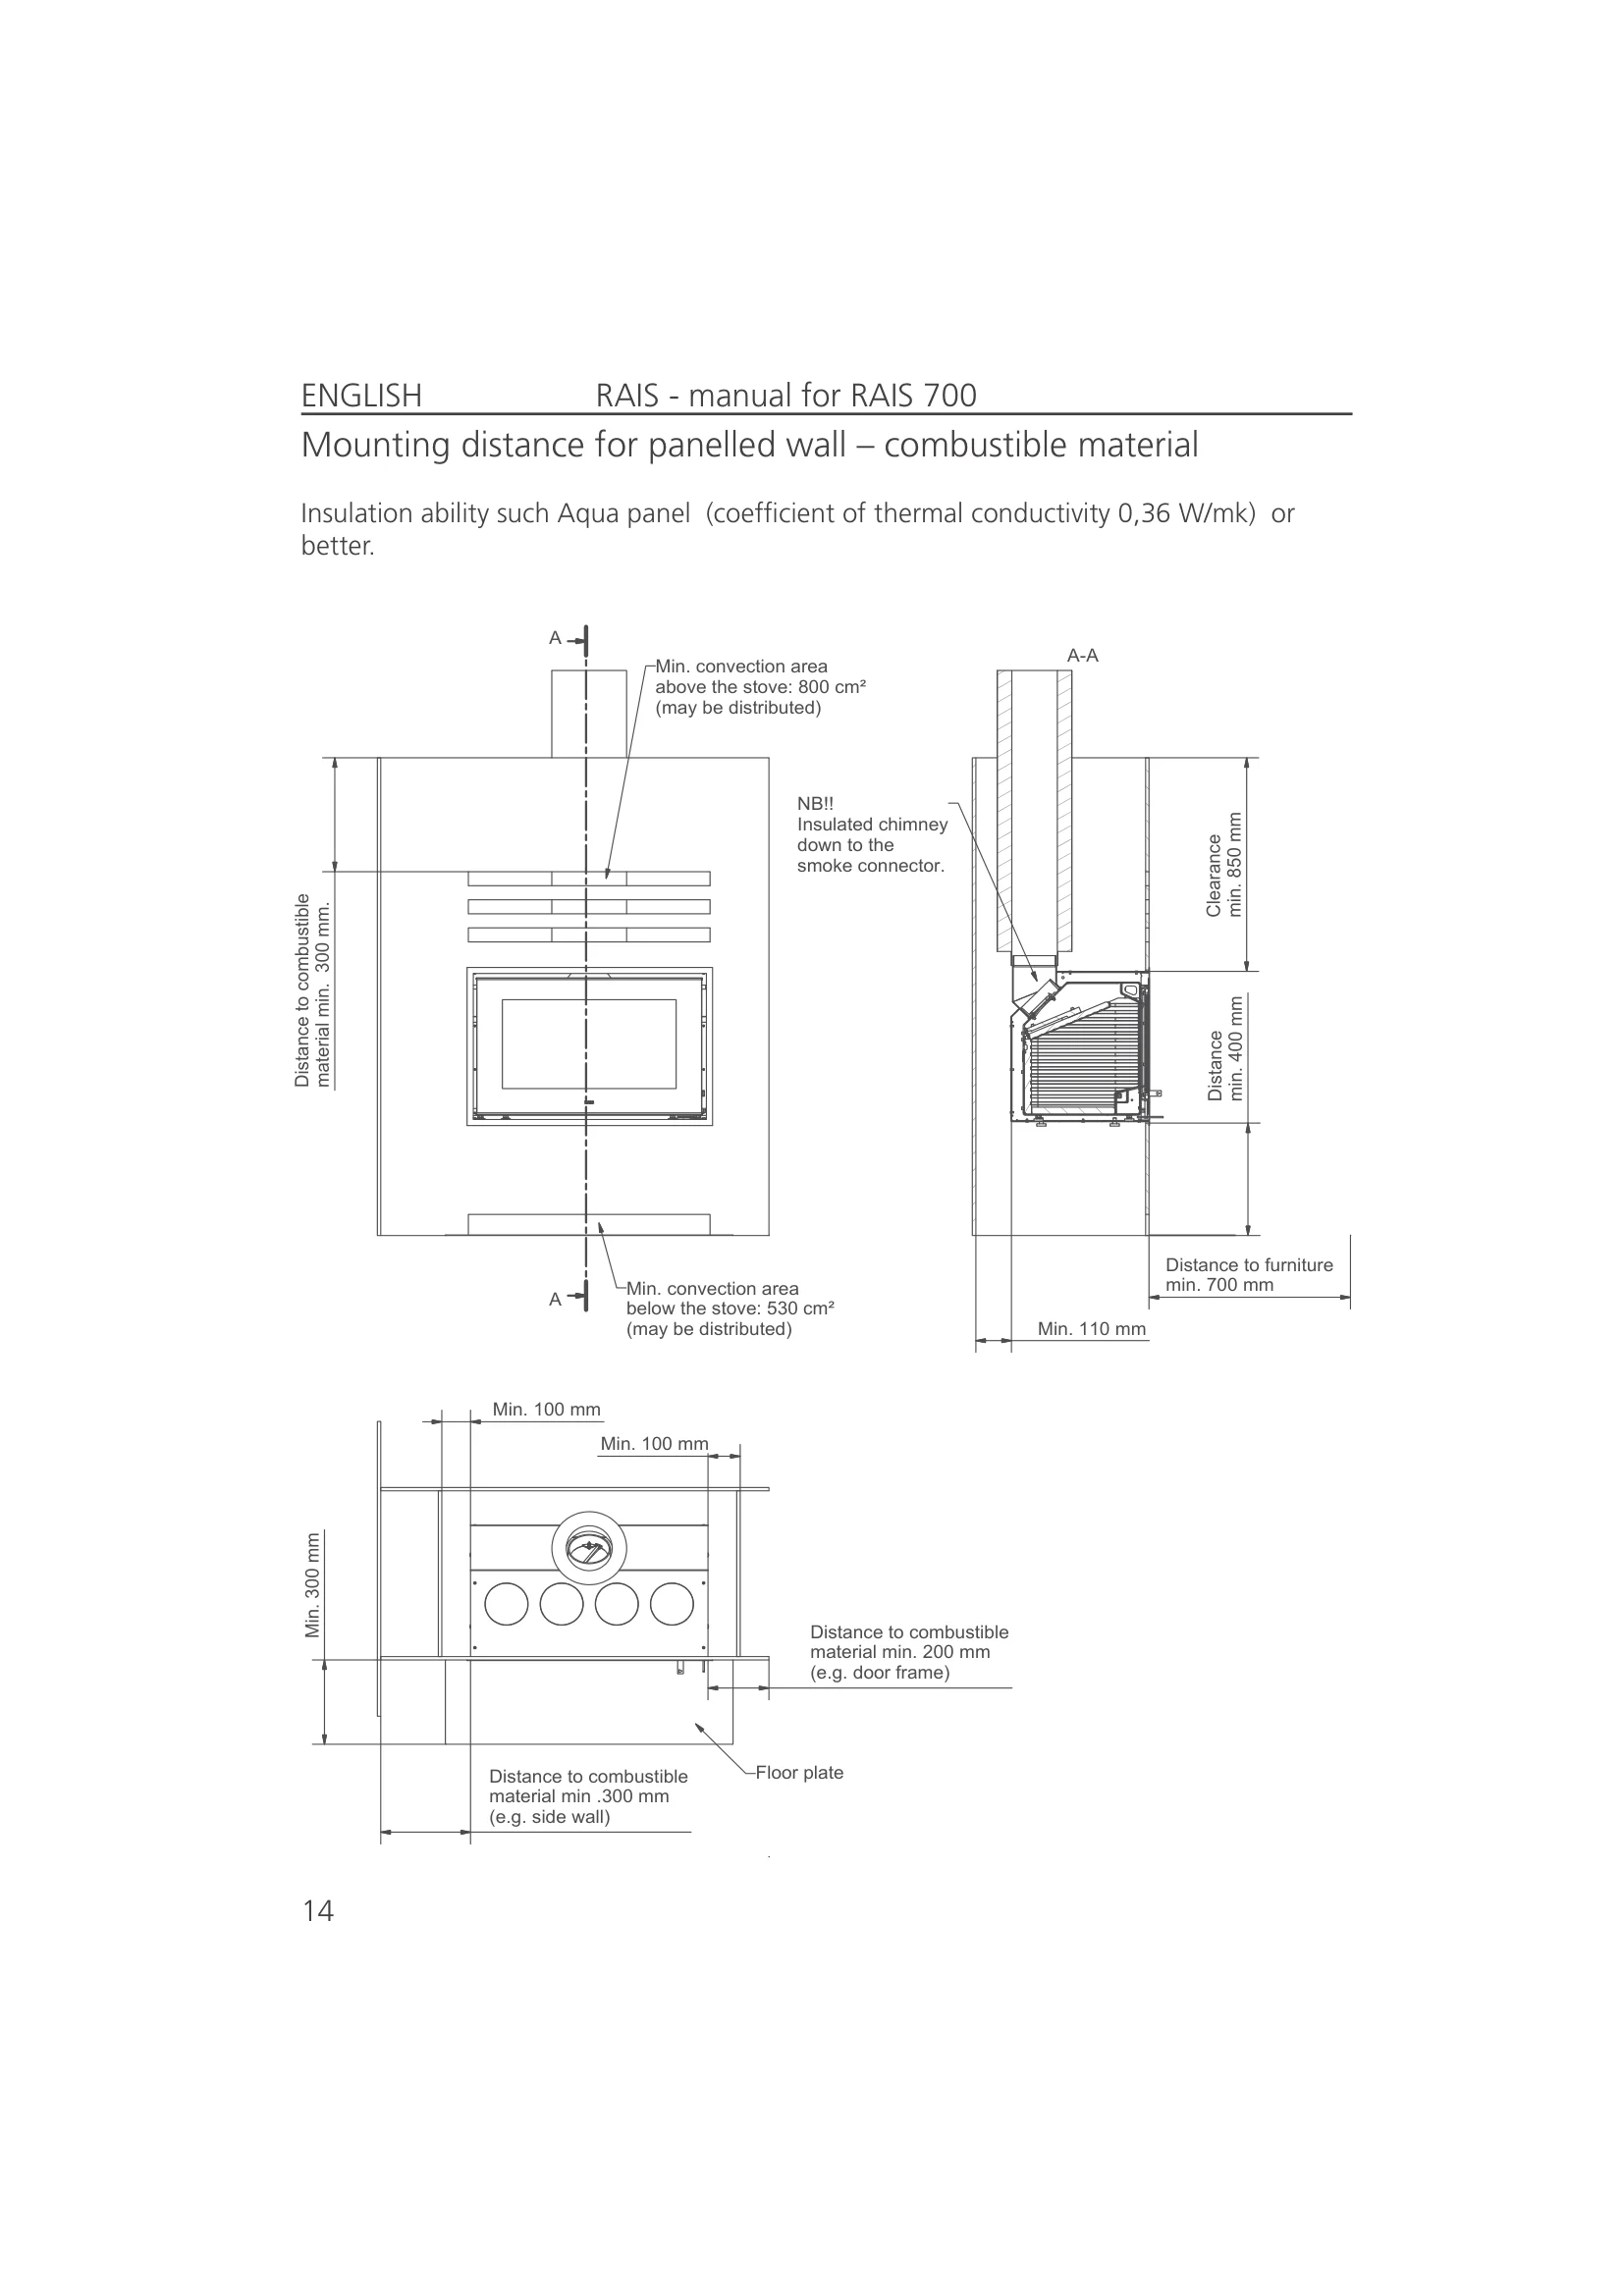
Mounting distance for panelled wall – combustible material
Insulation ability such Aqua panel (coefficient of thermal conductivity 0,36 W/mk) or
better.
A-A
AA
110
Min.
mm
850
min.
mm
Clearance
400
min.
mm
Distance
300
material min .
mm
Distance to combustible
(e.g. side wall)
200
material min.
mm
Distance to combustible
(e.g. door frame)
100
Min.
mm
100
Min.
mm
300
Min.
mm
Min. convection area
above the stove: 800 cm²
(may be distributed)
Min. convection area
below the stove: 530 cm²
(may be distributed)
300
material min.
mm.
Distance to combustible
NB!!
Insulated chimney
down to the
smoke connector.
Floor plate
700
min.
mm
Distance to furniture
ENGLISH RAIS - manual for RAIS 700
15
A-A
AA
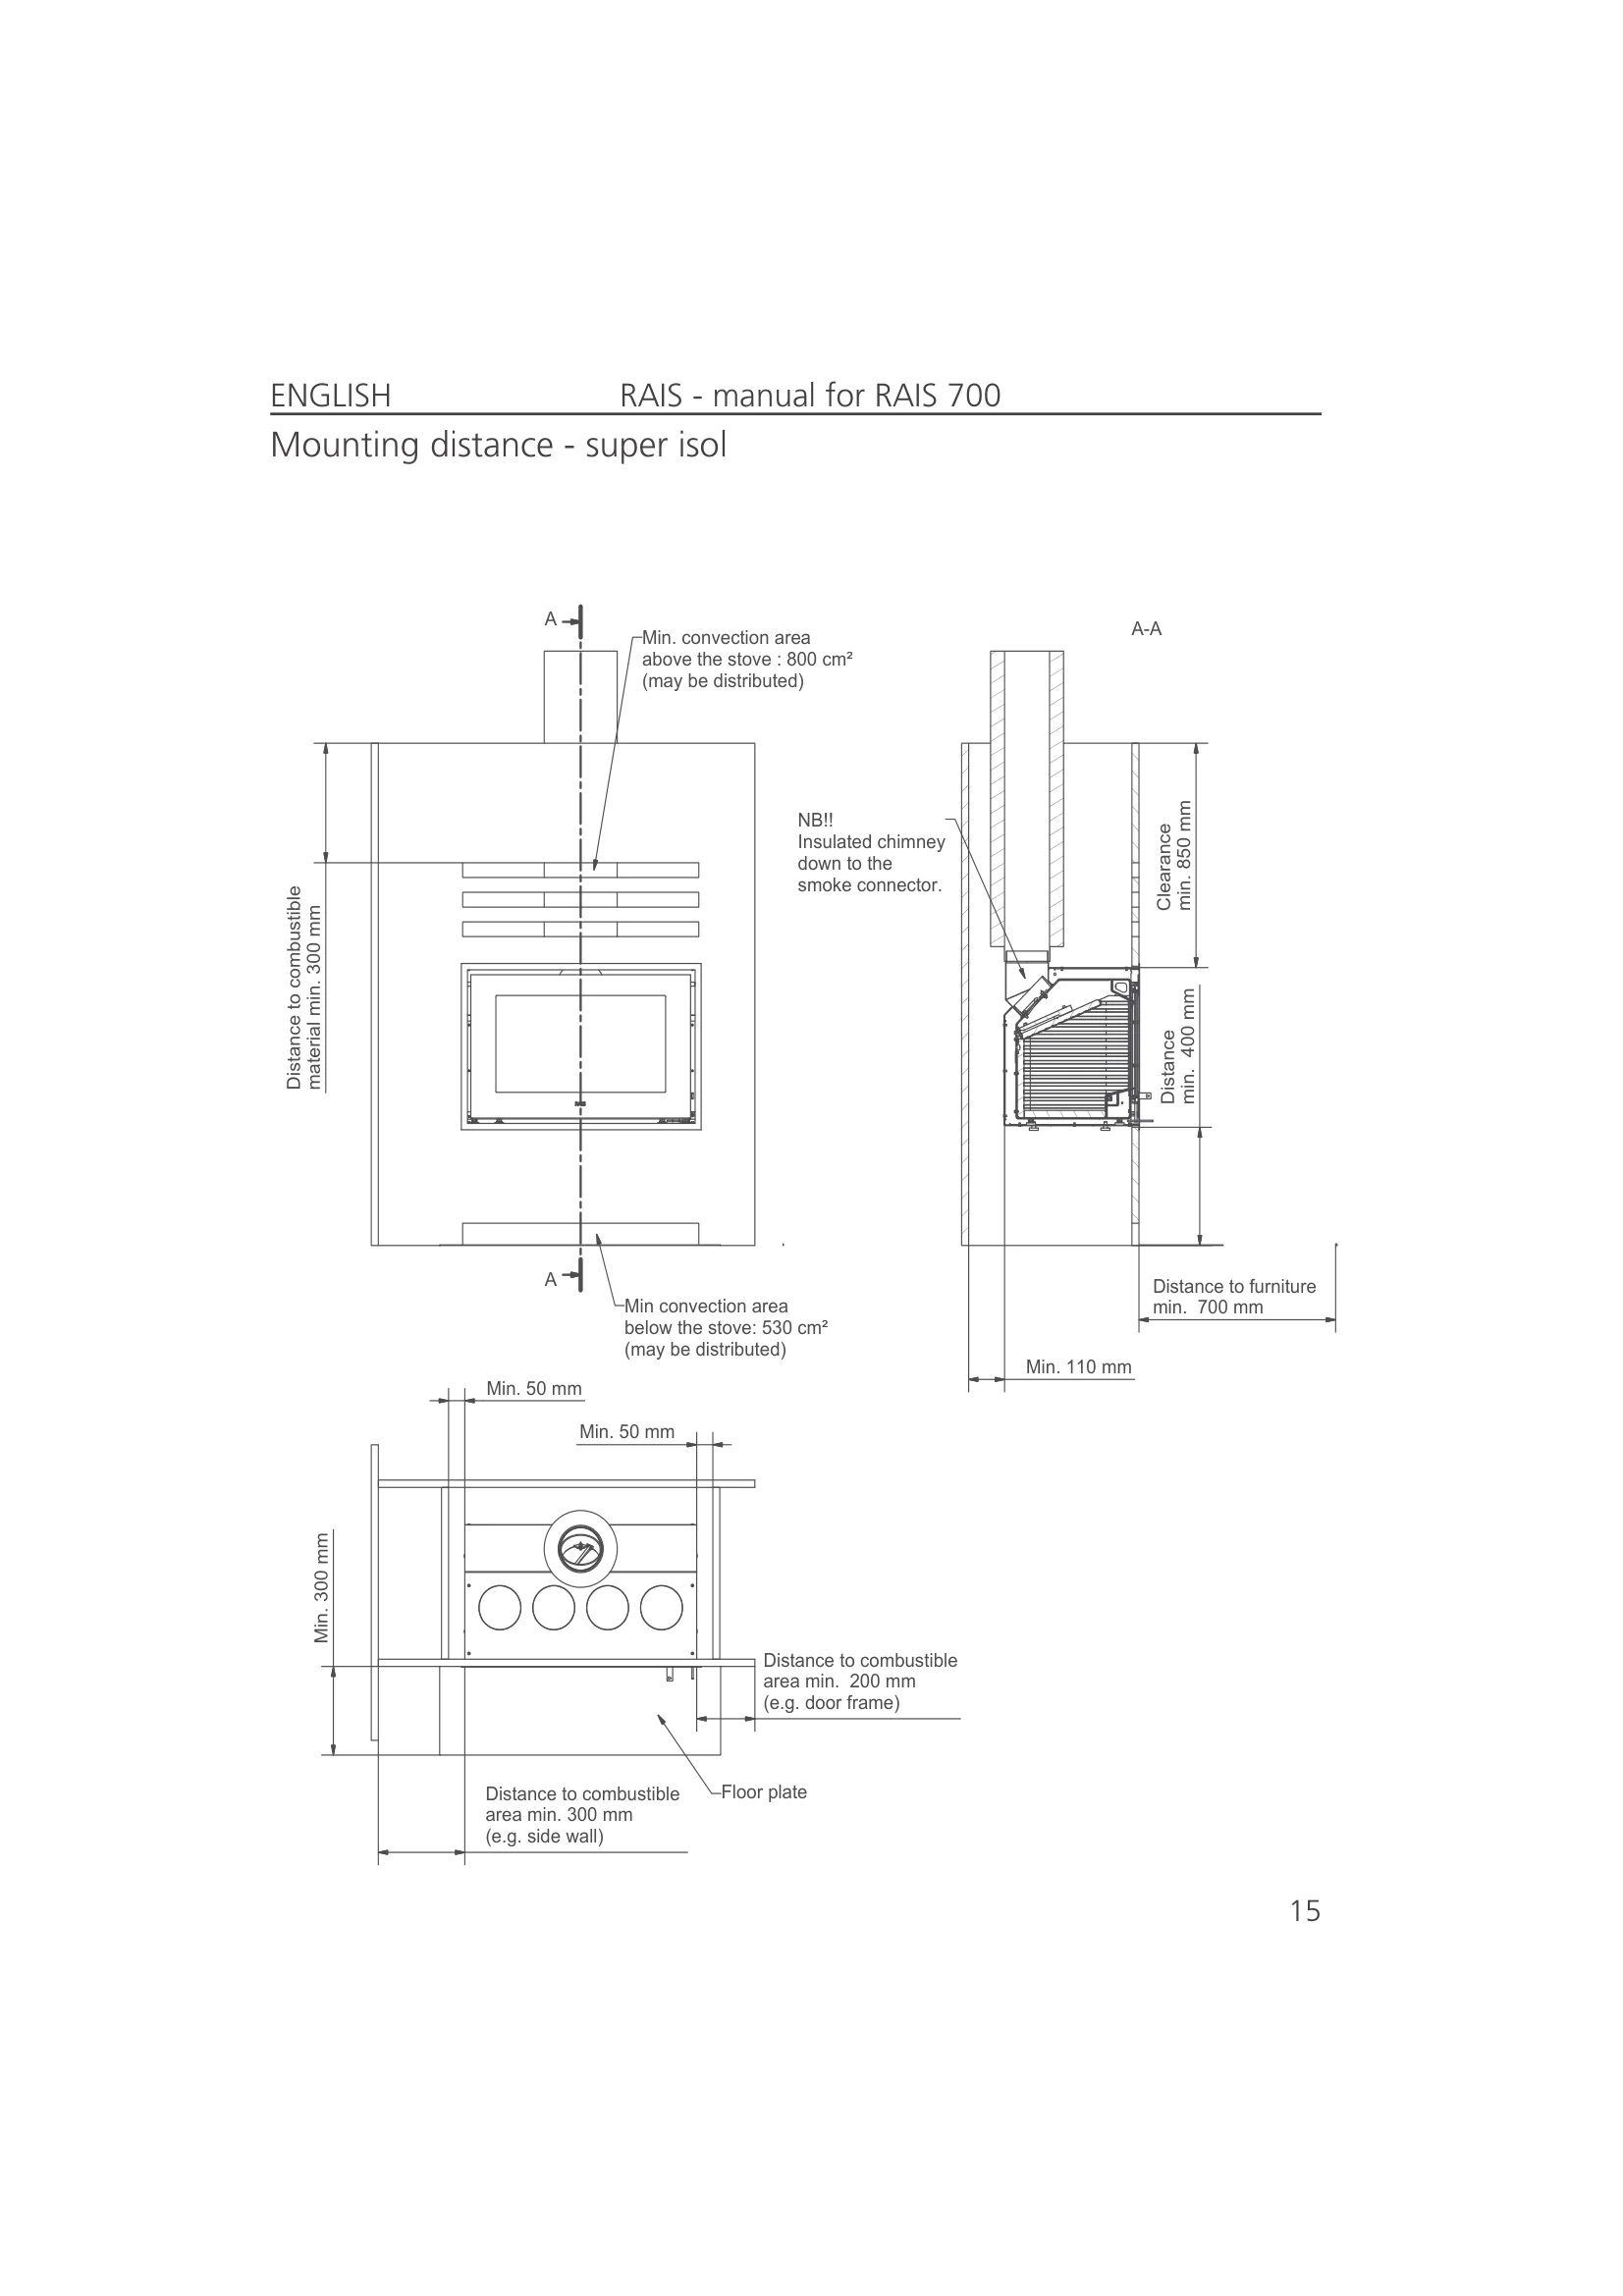
Min. convection area
above the stove : 800 cm²
(may be distributed)
Min convection area
below the stove: 530 cm²
(may be distributed)
300
material min.
mm
Distance to combustible
850
min.
mm
Clearance
400
min.
mm
Distance
110
Min.
mm
50
Min.
mm
50
Min.
mm
200
area min.
mm
Distance to combustible
(e.g. door frame)
300
area min.
mm
Distance to combustible
(e.g. side wall)
300
Min.
mm
700
min.
mm
Distance to furniture
Floor plate
NB!!
Insulated chimney
down to the
smoke connector.
Mounting distance - super isol
ENGLISH
RAIS - manual for RAIS 700
16
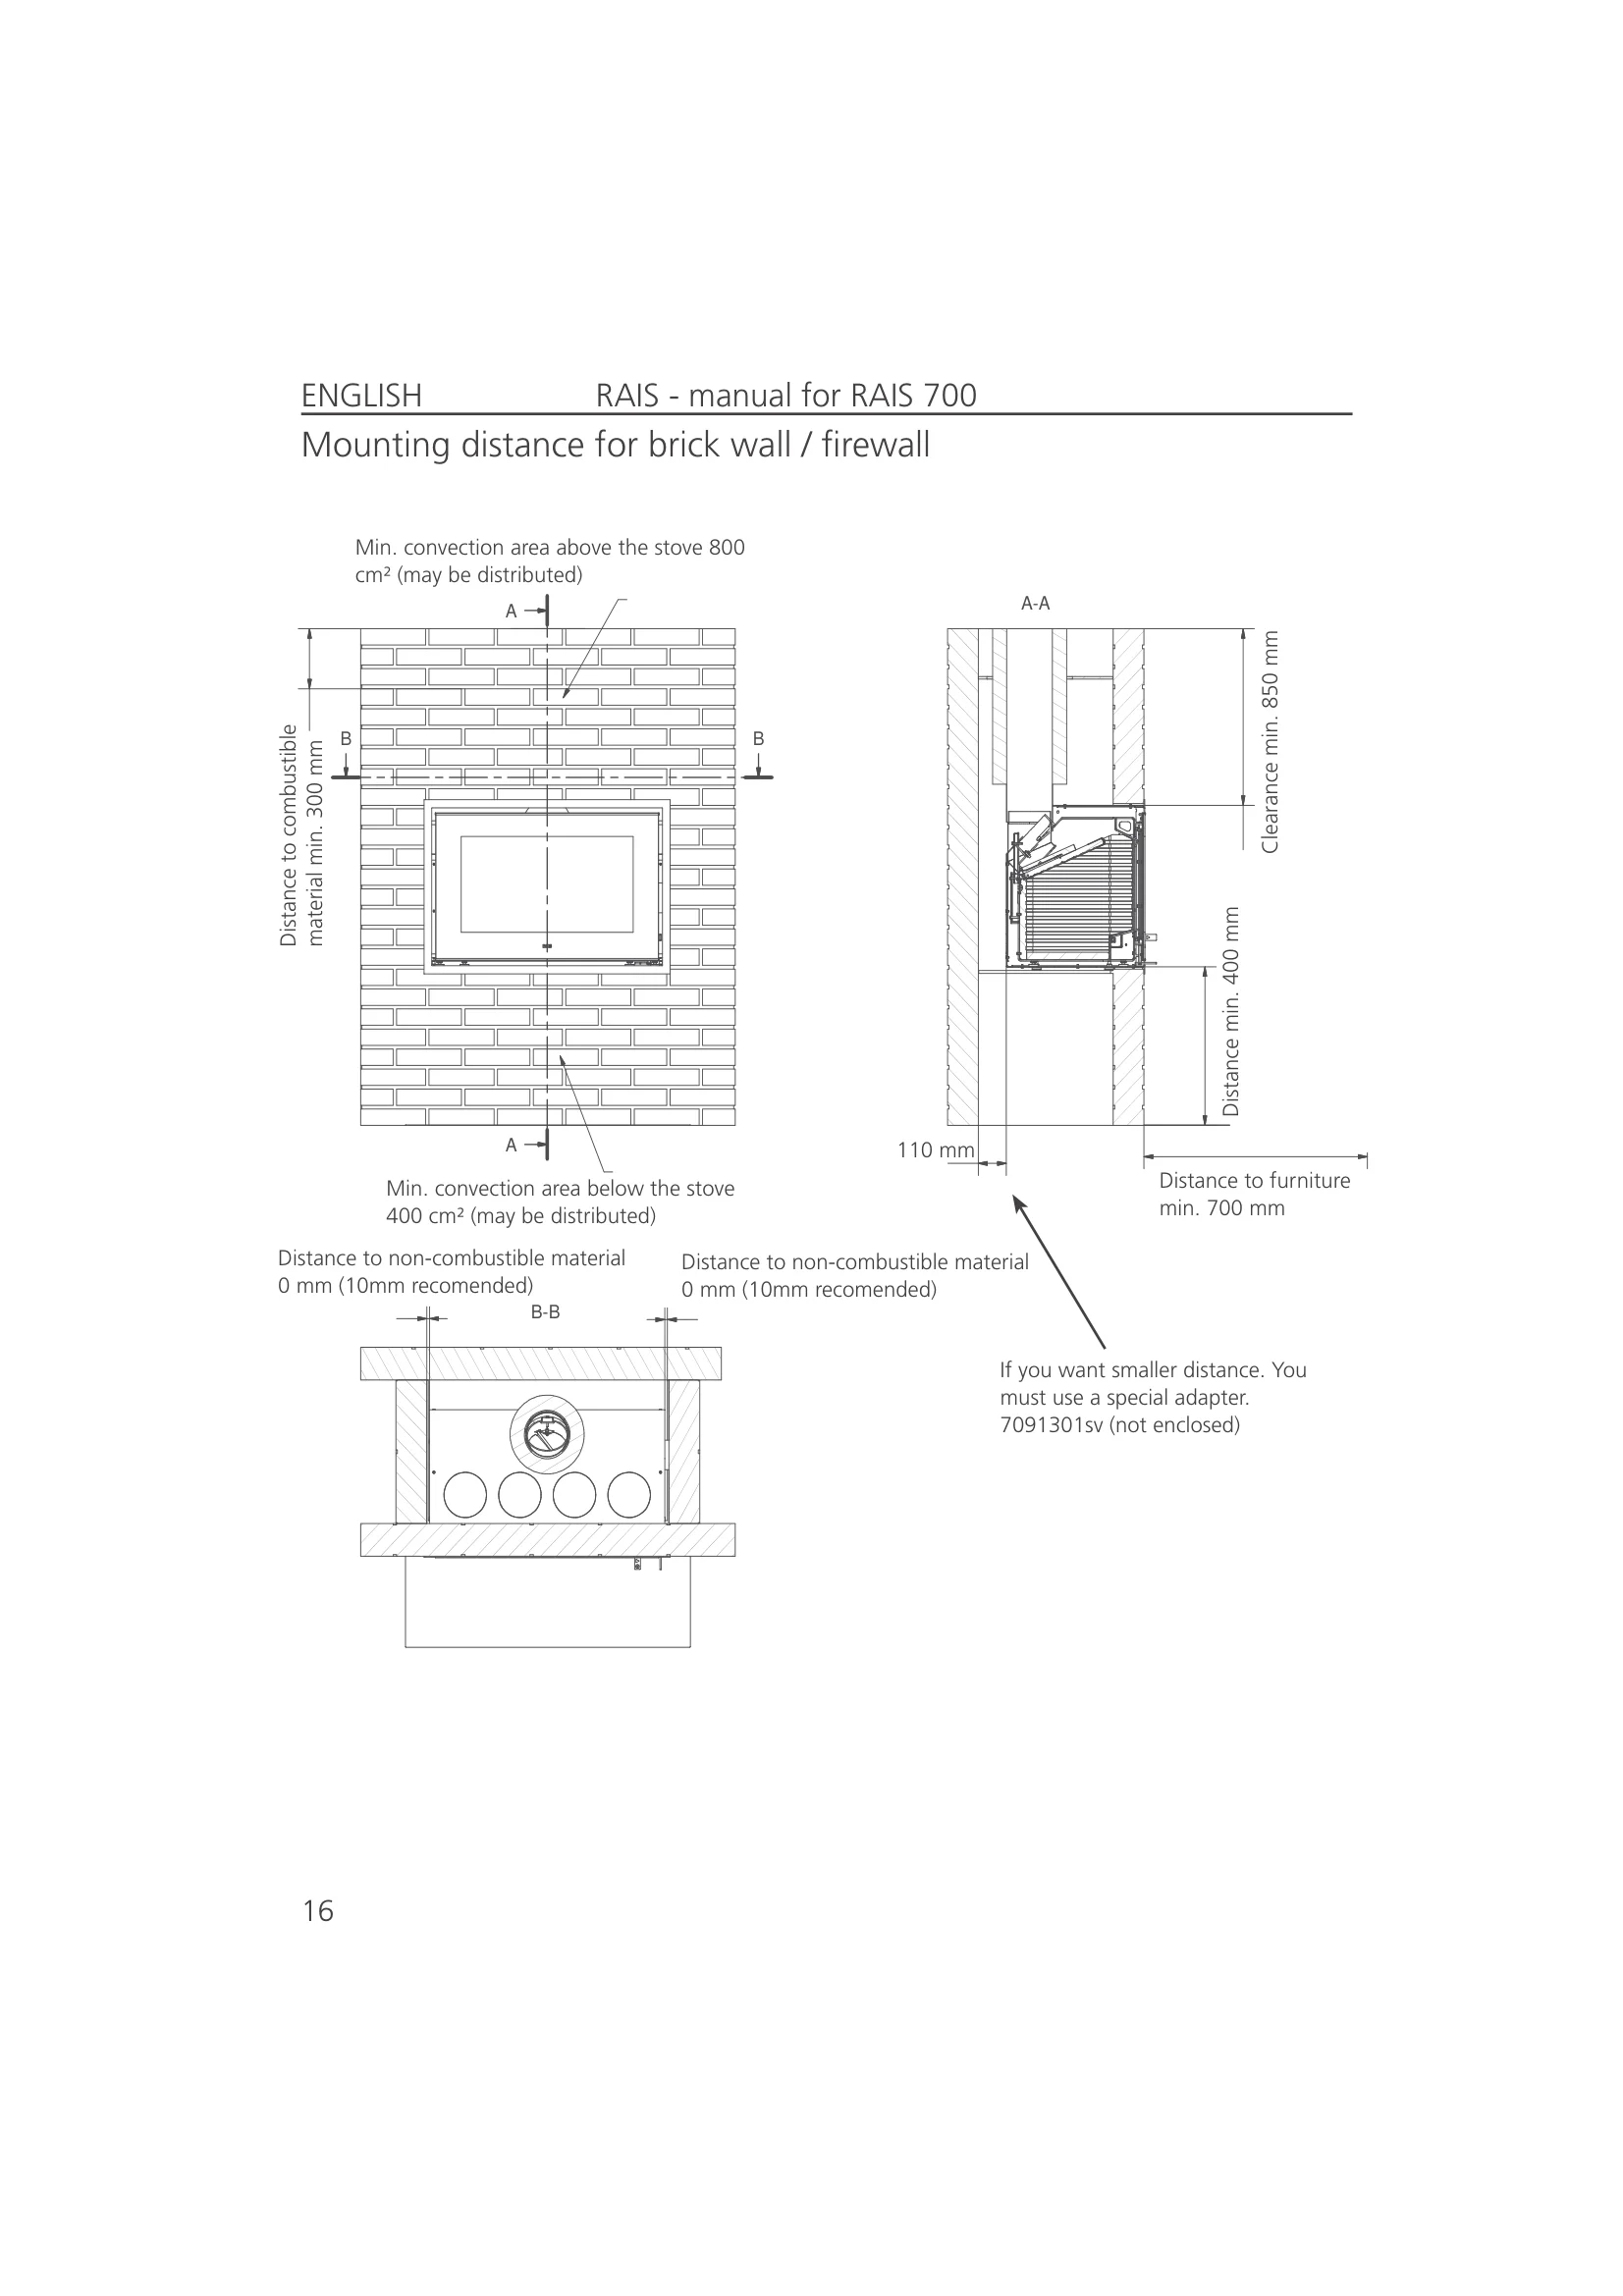
Mounting distance for brick wall / firewall
A-A
B-B
AABB
Min. convection area above the stove 800
cm² (may be distributed)
Distance to combustible
material min. 300 mm
Min. convection area below the stove
400 cm² (may be distributed)
Distance to non-combustible material
0 mm (10mm recomended)
Distance to non-combustible material
0 mm (10mm recomended)
Clearance min. 850 mm
Distance min. 400 mm
Distance to furniture
min. 700 mm
110 mm
If you want smaller distance. You
must use a special adapter.
7091301sv (not enclosed)
ENGLISH RAIS - manual for RAIS 700
17
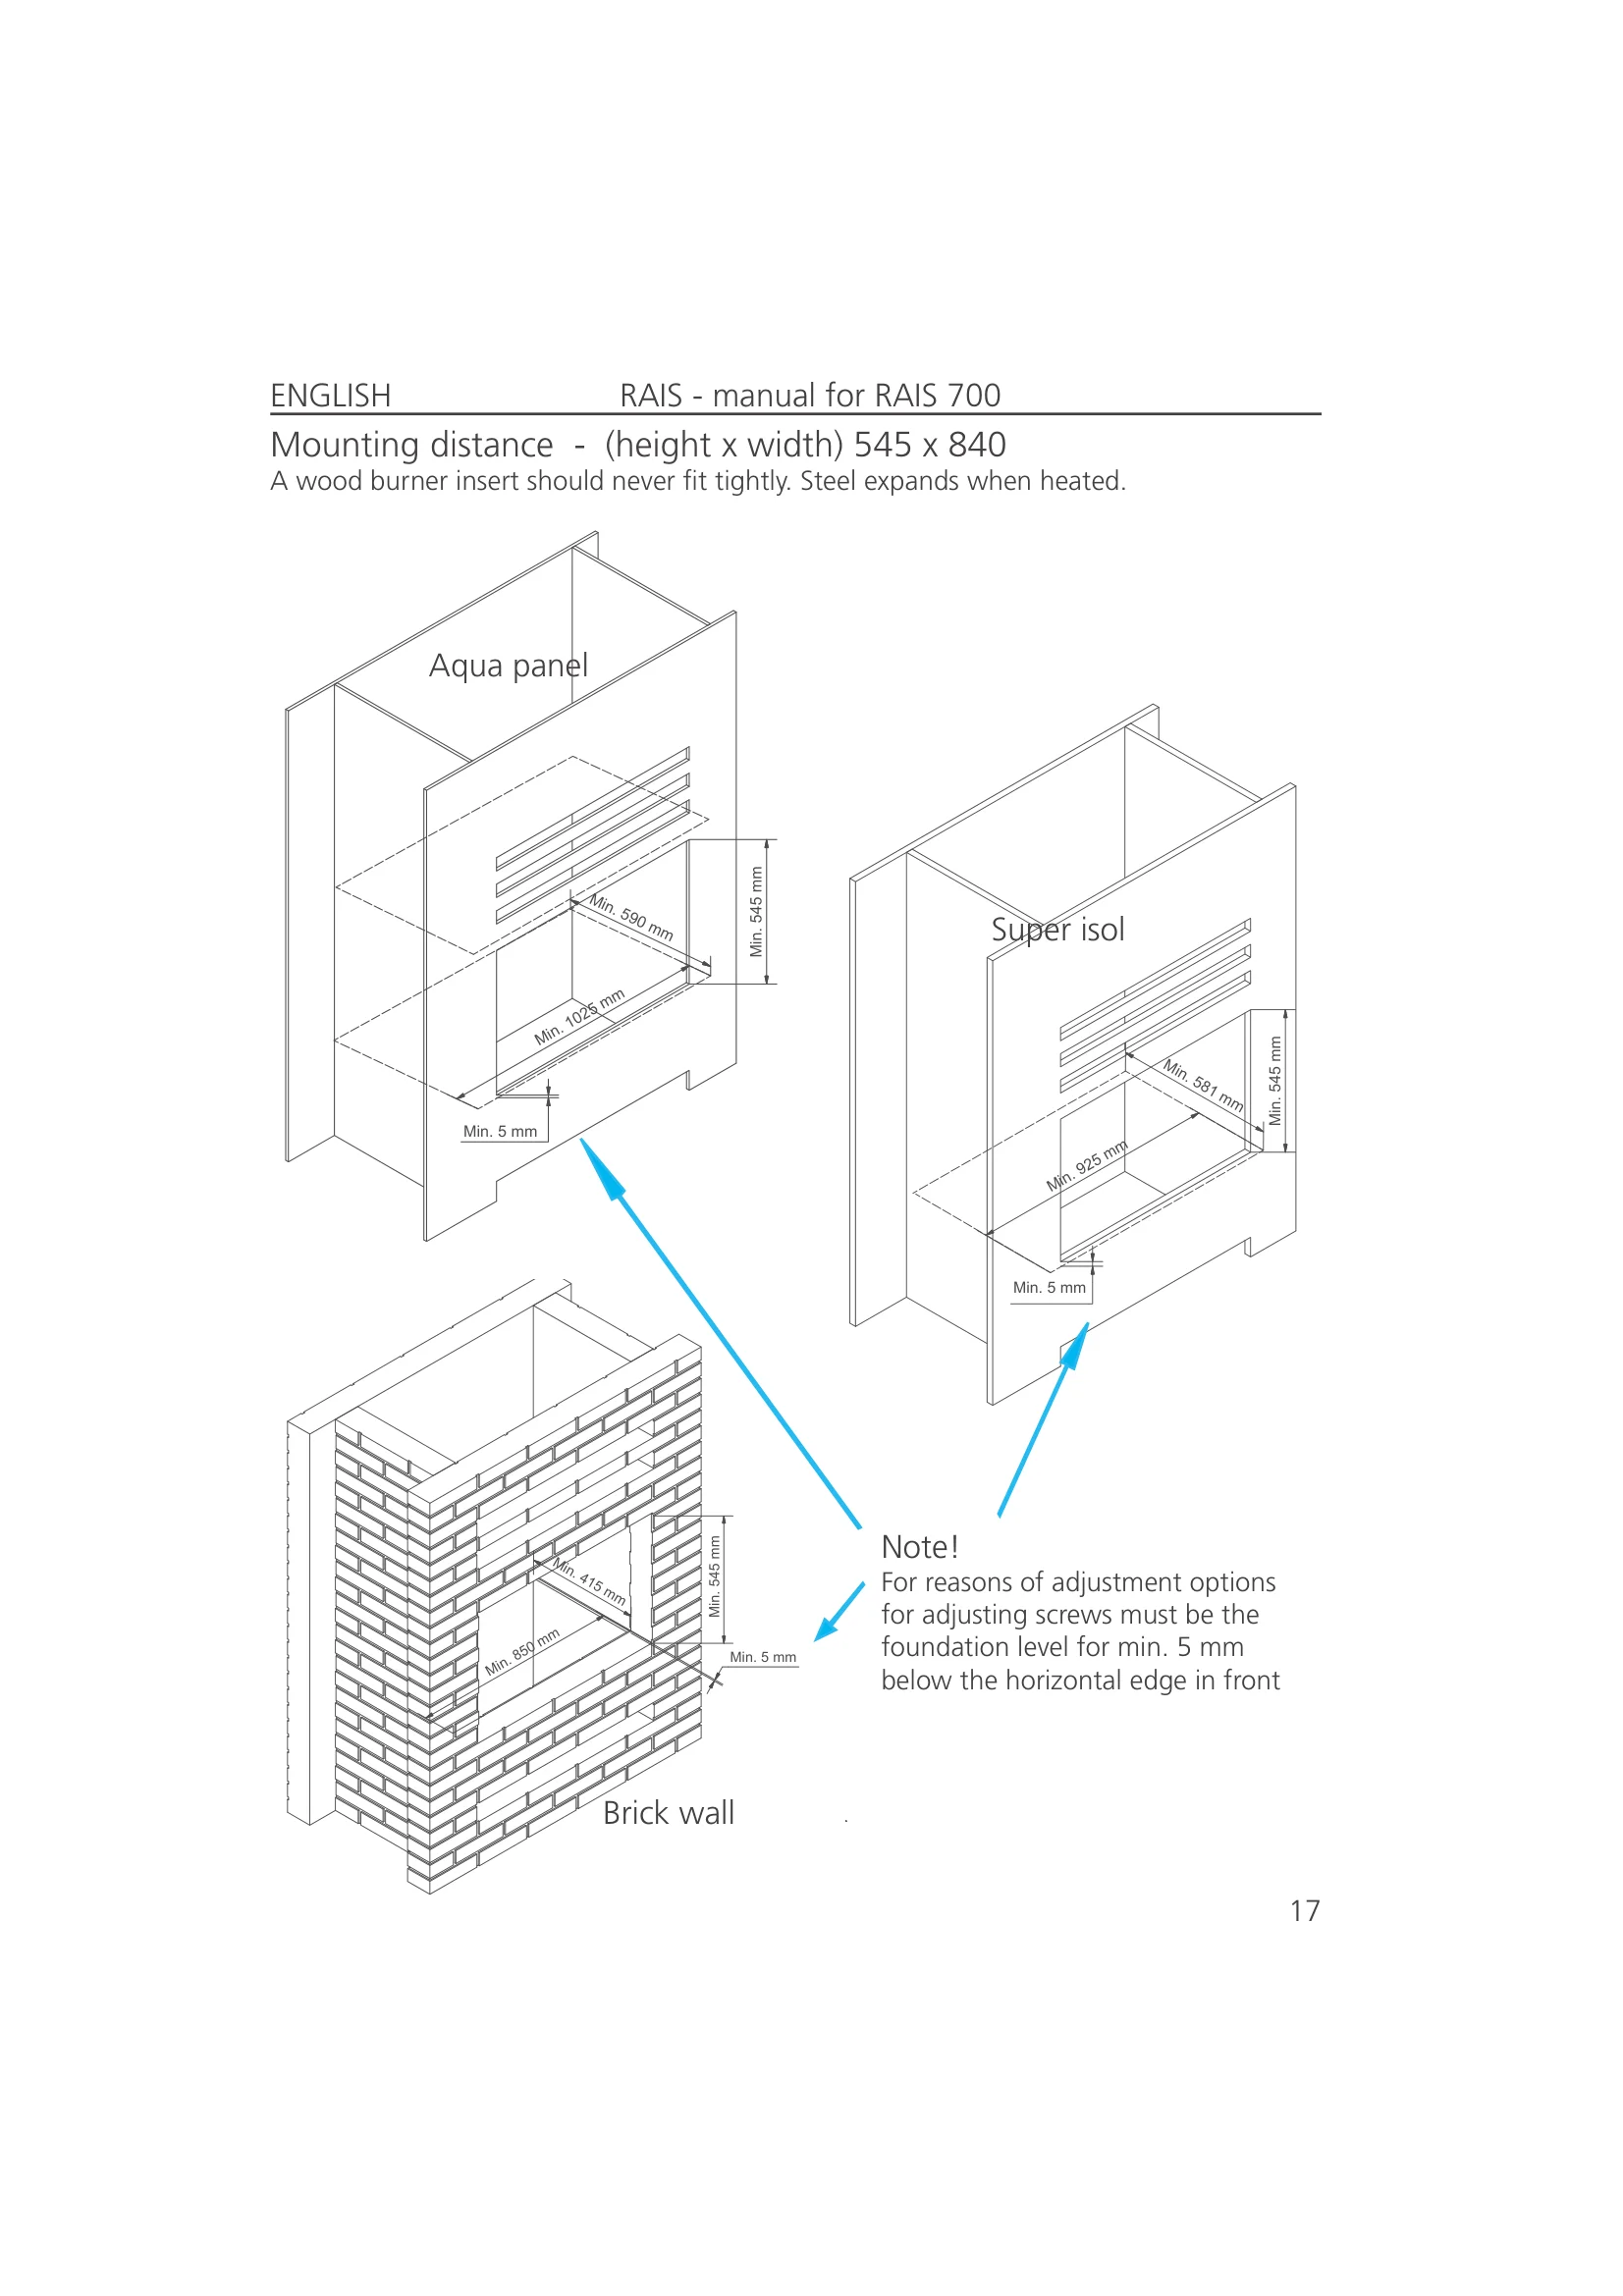
Mounting distance - (height x width) 545 x 840
A wood burner insert should never fit tightly. Steel expands when heated.
Aqua panel
Super isol
Brick wall
545
Min.
mm
850
Min.
mm
415
Min.
mm
5
Min. mm
1025
Min.
mm
590
Min.
mm
545
Min.
mm
5
Min. mm
581
Min.
mm
925
Min.
mm
545
Min.
mm
5
Min. mm
Note!
For reasons of adjustment options
for adjusting screws must be the
foundation level for min. 5 mm
below the horizontal edge in front
ENGLISH
RAIS - manual for RAIS 700
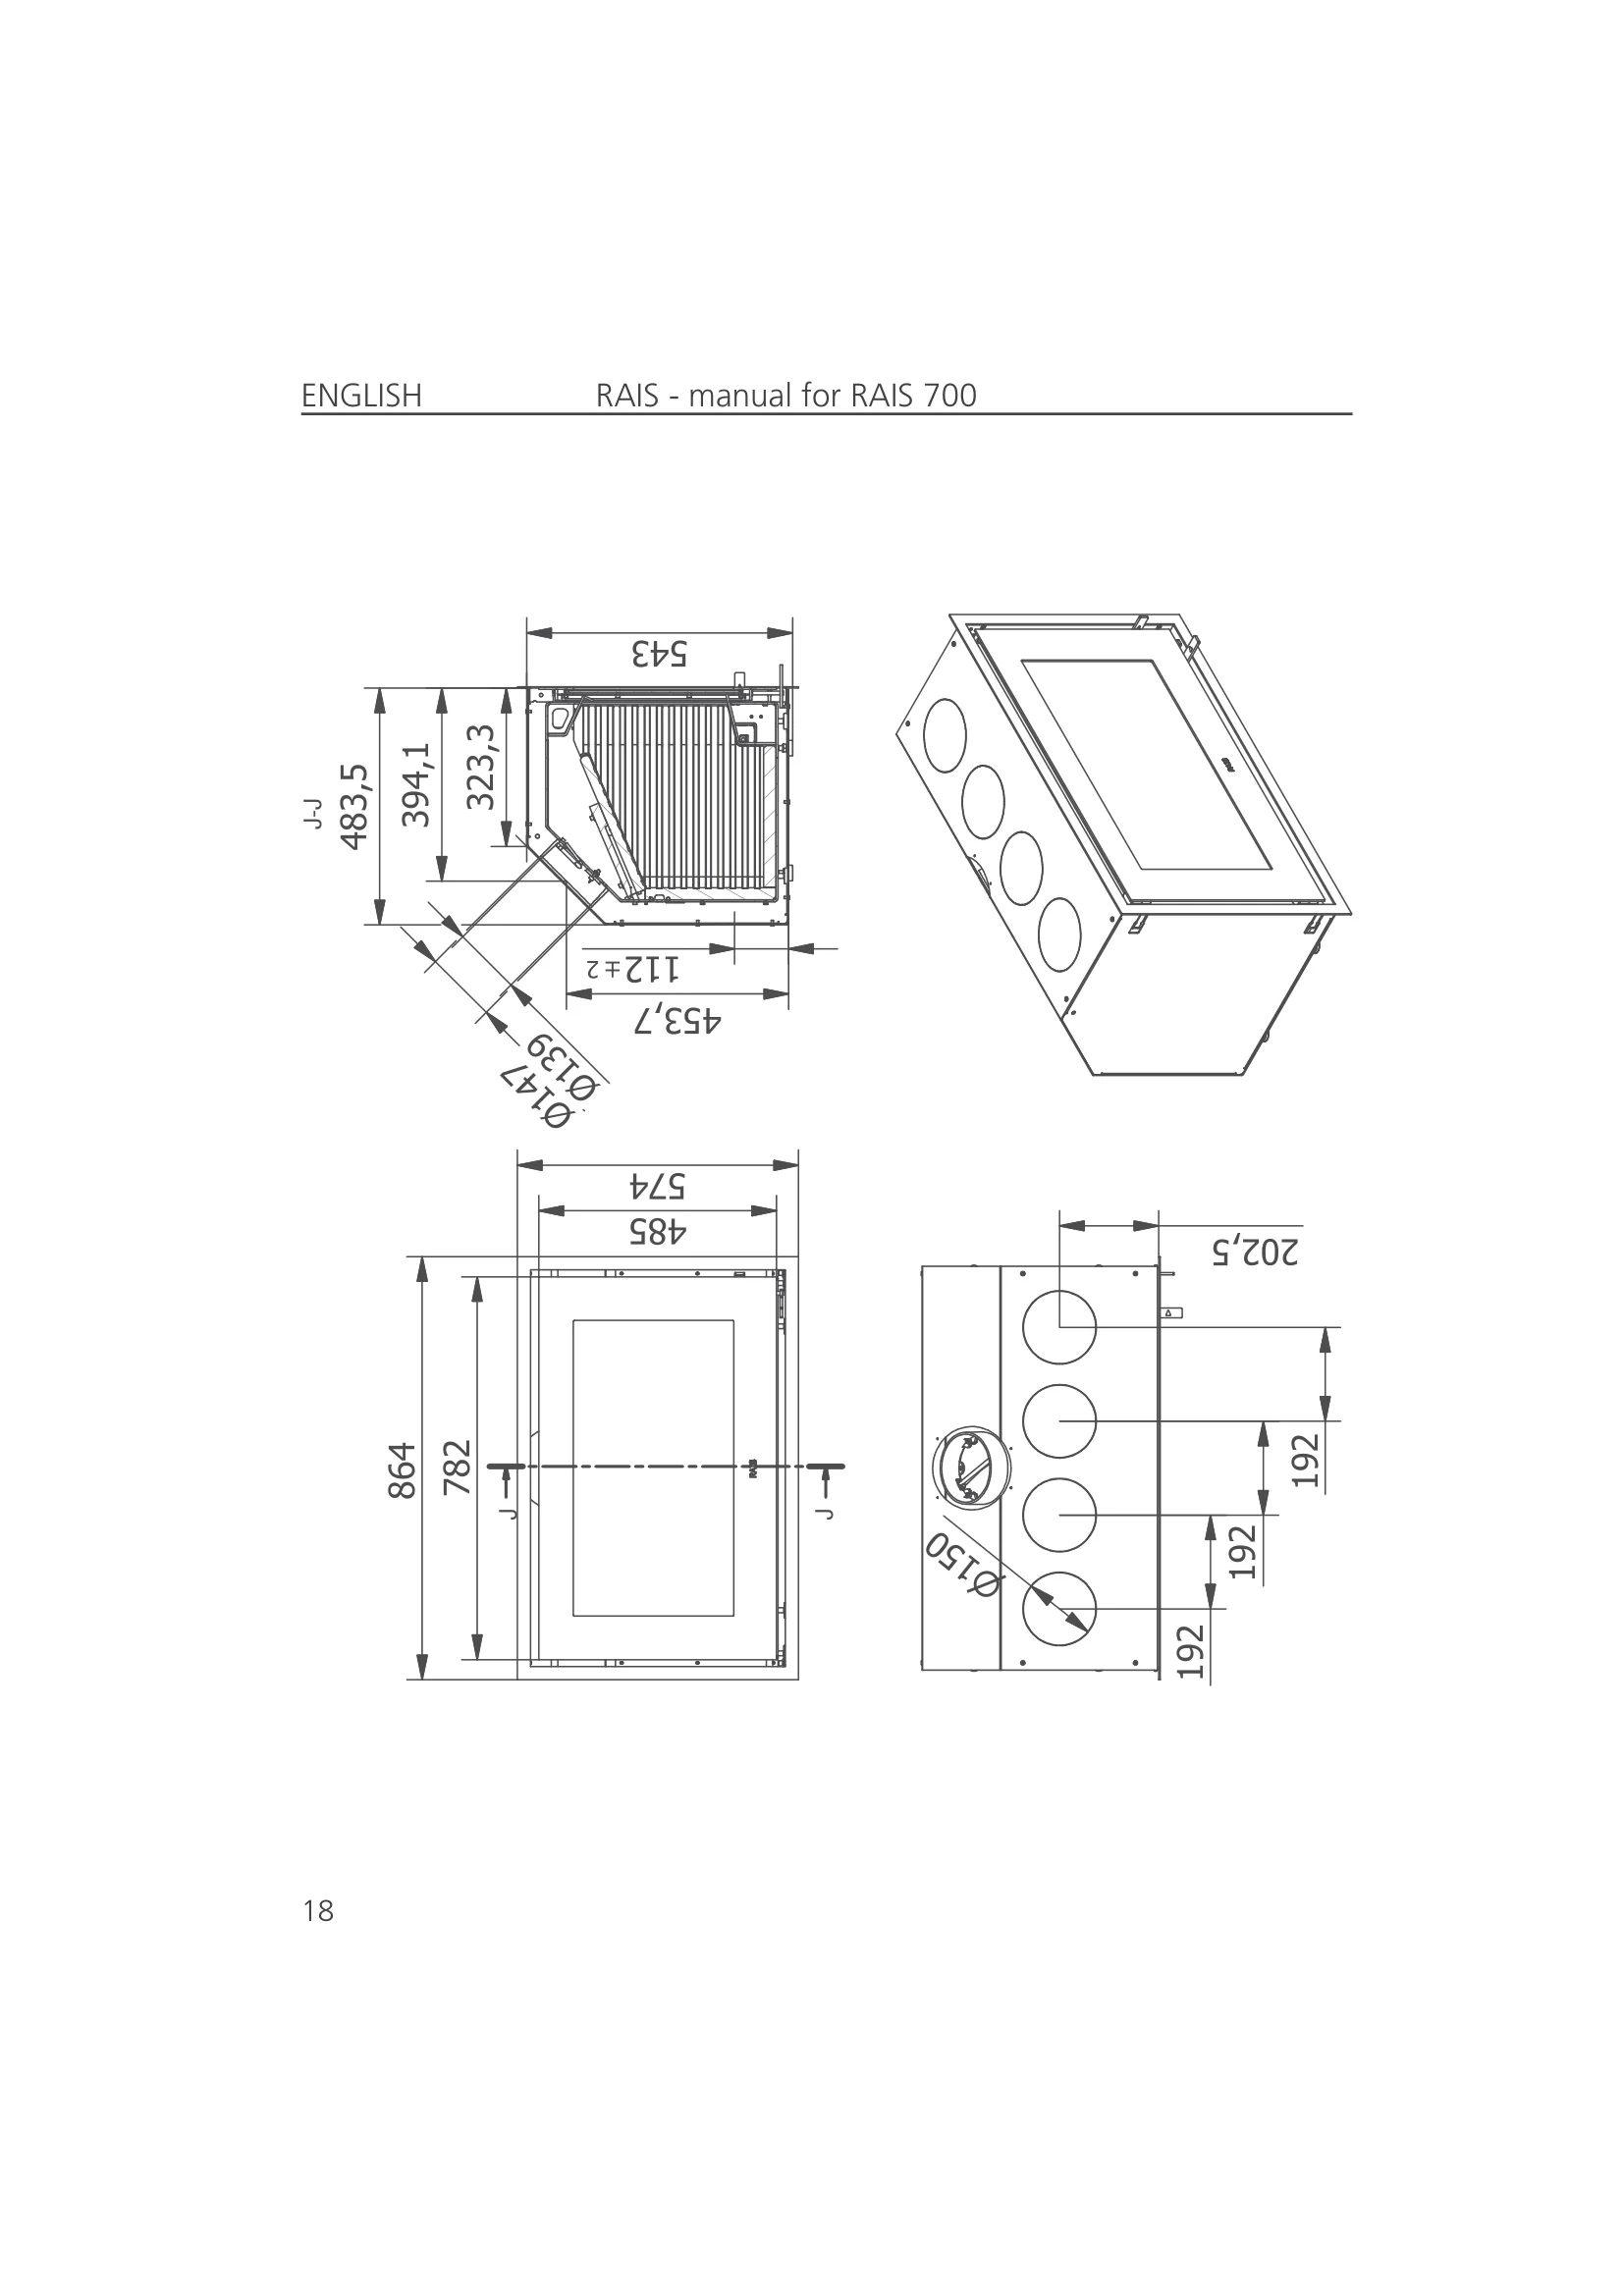
18
J-J
JJ
���
���
���
���
���
Q���
���
���
�����
�����
�����
�����
��
���
��� C�
�����
���